Beautifully updated ranch has two bedrooms, and two full baths in Brookside Condominiums. This home offers a open floor plan. Laminate flooring throughout. The eat in kitchen has white cabinetry, granite counter tops, tiled backsplash, and stainless steel appliances. Off the kitchen is a sunroom with plenty of windows,ceiling fan and a sliding door to a concrete patio. Exceptionally large living room offers cathedral ceiling, gas fireplace with a blower and a dining area. The primary bedroom has a walk in closet, and ceiling fan. The amazing en suite features handicap accessible, sliding door entrance, vanity with granite counter top, spacious tiled shower. The guest bathroom is nicely updated as well. Laundry room with washer and dryer, and utility tub. Attached two car garage.
All updates 2018.
Closed
$258,000
201 Heather Ln, Eastlake, OH 44095
2beds
1,534sqft
Condominium
Built in 1999
-- sqft lot
$260,400 Zestimate®
$168/sqft
$1,970 Estimated rent
Home value
$260,400
$232,000 - $292,000
$1,970/mo
Zestimate® history
Owner options
List your home for rent
$1,970/mo
Rent Zestimate®
Find your next renter with Zillow Rental Manager. Plus, with online applications, you can quickly screen prospective tenants – for free.
$1,970/mo
Rent Zestimate®
Refinance and save
$2,062/mo
Est. payment
Refinancing to a lower rate could help reduce your monthly payments and save thousands over the life of the loan.
$2,062/mo
Est. payment
Explore your selling options
Work with a Zillow partner agent
Leverage their expertise and Zillow's premium Showcase listings to get your home seen by more buyers.
Get startedList with your own agent
Get your home in front of millions of buyers by listing it on Zillow.
Learn how to do itSell it yourself
Take full control of how buyers see your home on Zillow by listing For Sale by Owner (FSBO).
List your homeWhat's special
Two bedroomsOpen floor planCeiling fanAttached two car garageAmazing en suiteStainless steel appliancesGranite countertops
Zillow last checked:
Listing updated:
Listed by:
Deborah A Marchiore 216-403-1270 debbiemarchiore9@gmail.com,
HomeSmart Real Estate Momentum LLC
Bought with:
Nancie Grgurich, 348086
HomeSmart Real Estate Momentum LLC
Source: MLS Now,MLS#: 5172282 Originating MLS: Lake Geauga Area Association of REALTORS
Originating MLS: Lake Geauga Area Association of REALTORSFacts & features
Interior
Bedrooms & bathrooms
- Bedrooms: 2
- Bathrooms: 2
- Full bathrooms: 2
- Main level bathrooms: 2
- Main level bedrooms: 2
Primary bedroom
- Description: Flooring: Laminate
- Features: Walk-In Closet(s), Window Treatments
- Level: First
- Dimensions: 14 x 12
Bathroom
- Description: Flooring: Laminate
- Features: Window Treatments
- Level: First
- Dimensions: 12 x 14
Dining room
- Description: Flooring: Laminate
- Level: First
- Dimensions: 7 x 10
Kitchen
- Description: Flooring: Laminate
- Features: Granite Counters, Window Treatments
- Level: First
- Dimensions: 13 x 10
Living room
- Description: Flooring: Laminate
- Features: Fireplace, High Ceilings, Vaulted Ceiling(s), Window Treatments
- Level: First
- Dimensions: 14 x 29
Sunroom
- Description: Flooring: Laminate
- Features: Window Treatments
- Level: First
- Dimensions: 12 x 10
Heating
- Forced Air, Gas
Cooling
- Central Air
Appliances
- Included: Dryer, Dishwasher, Disposal, Microwave, Range, Refrigerator, Washer
- Laundry: Main Level
Features
- Ceiling Fan(s), Chandelier, Double Vanity, Eat-in Kitchen, Granite Counters, High Ceilings, Laminate Counters, Open Floorplan, Pantry
- Windows: Blinds, Drapes
- Has basement: No
- Number of fireplaces: 1
- Fireplace features: Gas, Gas Log, Living Room
Interior area
- Total structure area: 1,534
- Total interior livable area: 1,534 sqft
- Finished area above ground: 1,534
Property
Parking
- Total spaces: 2
- Parking features: Attached, Garage
- Attached garage spaces: 2
Accessibility
- Accessibility features: Accessible Full Bath, Grip-Accessible Features, Accessible Approach with Ramp
Features
- Levels: One
- Stories: 1
- Patio & porch: Patio, Porch
Details
- Parcel number: 34B024Q000010
Construction
Type & style
- Home type: Condo
- Architectural style: Ranch
- Property subtype: Condominium
- Attached to another structure: Yes
Materials
- Concrete
- Foundation: Slab
- Roof: Asphalt,Fiberglass
Condition
- Updated/Remodeled
- Year built: 1999
Utilities & green energy
- Sewer: Public Sewer
- Water: Public
Community & HOA
Community
- Subdivision: Brookside Condo
HOA
- Has HOA: No
- Services included: Association Management, Maintenance Grounds, Reserve Fund, Sewer, Snow Removal, Water
- HOA name: Quality Community
- Second HOA fee: $335 monthly
Location
- Region: Eastlake
Financial & listing details
- Price per square foot: $168/sqft
- Annual tax amount: $3,640
- Date on market: 11/17/2025
- Cumulative days on market: 60 days
- Listing terms: Cash,Conventional
Price history
| Date | Event | Price |
|---|---|---|
| 1/22/2026 | Sold | $258,000-2.6%$168/sqft |
Source:  MLS Now #5172282 Report a problem MLS Now #5172282 Report a problem | ||
| 1/16/2026 | Pending sale | $265,000$173/sqft |
Source: MLS Now #5172282 Report a problem | ||
| 1/5/2026 | Contingent | $265,000$173/sqft |
Source: MLS Now #5172282 Report a problem | ||
| 11/17/2025 | Listed for sale | $265,000+89.3%$173/sqft |
Source: MLS Now #5172282 Report a problem | ||
| 12/4/2017 | Sold | $140,000+3.7%$91/sqft |
Source: MLS Now #3942586 Report a problem | ||
| 5/3/2012 | Listing removed | $135,000$88/sqft |
Source: Howard Hanna - Willoughby #3171699 Report a problem | ||
| 1/5/2012 | Price change | $135,000-3.6%$88/sqft |
Source: Howard Hanna - Willoughby #3171699 Report a problem | ||
| 8/24/2011 | Price change | $139,999-3.4%$91/sqft |
Source: Howard Hanna - Willoughby #3171699 Report a problem | ||
| 8/10/2011 | Price change | $144,900-3.1%$94/sqft |
Source: Howard Hanna - Willoughby #3171699 Report a problem | ||
| 6/24/2011 | Price change | $149,500-3.5%$97/sqft |
Source: Howard Hanna - Willoughby #3171699 Report a problem | ||
| 12/19/2010 | Price change | $154,900-2.5%$101/sqft |
Source: Howard Hanna - Willoughby #3171699 Report a problem | ||
| 9/24/2010 | Listed for sale | $158,900$104/sqft |
Source: Howard Hanna - Willoughby #3171699 Report a problem | ||
Public tax history
Tax history is unavailable.
Neighborhood: 44095
Nearby homes
- $258,0002 bd2 ba1.5k sqft201 Heather Ln #21, Eastlake, OH 44095Sold
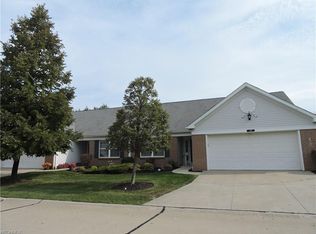
- $260,3002 bd2 ba1.5k sqft199 Heather Ln UNIT 22, Eastlake, OH 44095Off Market
- $---- bd-- ba-- sqft199 Heather Ln, Eastlake, OH 44095Off Market
- $337,8003 bd3 ba2.1k sqft211 Heather Ln #20, Eastlake, OH 44095Off Market

- $207,7003 bd3 ba-- sqft211 Heather Ln, Eastlake, OH 44095Off Market
- $257,7002 bd2 ba1.5k sqft200 Heather Ln #57, Eastlake, OH 44095Off Market
- $---- bd-- ba-- sqft200 Heather Ln, Eastlake, OH 44095Off Market
- $336,1003 bd4 ba3.1k sqft204 Heather Ln #56, Eastlake, OH 44095Off Market
Nearby schools
GreatSchools rating
- 5/10Jefferson Elementary SchoolGrades: K-5Distance: 0.3 mi
- 6/10Eastlake Middle SchoolGrades: 6-8Distance: 0.2 mi
- 4/10North High SchoolGrades: 9-12Distance: 2.1 mi
Schools provided by the listing agent
- District: Willoughby-Eastlake - 4309
Source: MLS Now. This data may not be complete. We recommend contacting the local school district to confirm school assignments for this home.
Get a cash offer in 3 minutes
Find out how much your home could sell for in as little as 3 minutes with a no-obligation cash offer.
Estimated market value
$260,400
Get a cash offer in 3 minutes
Find out how much your home could sell for in as little as 3 minutes with a no-obligation cash offer.
Estimated market value
$260,400
- Ohio
- Lake County
- Eastlake
- 44095
- 201 Heather Ln
Nearby cities
Nearby zip codes
Other Eastlake Topics
