Skip main navigation
Sold for $655,000
  • $655,000

    201 Heirloom Way, Stafford, VA 22554

    4beds
    3,142sqft
    Single Family Residence
    Built in 2018
    10,497 Square Feet Lot
    $679,000 Zestimate®
    $208/sqft
    $3,591 Estimated rent

    Home value

    $679,000

    $645,000 - $713,000

    $3,591/mo

    Zestimate® history
    Loading
    Loading...

    Owner options

    List your home for rent

    $3,591/mo

    Rent Zestimate®

    Find your next renter with Zillow Rental Manager. Plus, with online applications, you can quickly screen prospective tenants – for free.

    Learn more

    $3,591/mo

    Rent Zestimate®

    Refinance and save

    $4,002/mo

    Est. payment

    Refinancing to a lower rate could help reduce your monthly payments and save thousands over the life of the loan.

    See today's rates

    $4,002/mo

    Est. payment

    Explore your selling options

    Work with a Zillow partner agent

    Leverage their expertise and Zillow's premium Showcase listings to get your home seen by more buyers.

    Get started

    List with your own agent

    Get your home in front of millions of buyers by listing it on Zillow.

    Learn how to do it

    Sell it yourself

    Take full control of how buyers see your home on Zillow by listing For Sale by Owner (FSBO).

    List your home

    What's special

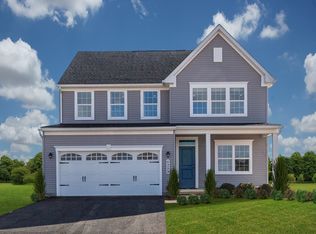
    ***OPEN HOUSE SUNDAY 1-3 PM, AUGUST 4*** Inquire about the option to assume Seller's 4.49% VA loan balance. Welcome to your nearly new, 6-year-old Colonial-style home! This remarkable property is situated on a sought-after corner lot in the desirable Courthouse Manor neighborhood. As you approach, you are greeted by a charming covered front porch leading into a welcoming foyer and cozy sitting area. The open floor plan home seamlessly combines the living, dining, and kitchen areas, creating an inviting and cohesive space. The kitchen is a chef’s dream, featuring granite countertops, a large center island, a gas range, modern cabinetry, stainless steel appliances, a pantry, and ample counter space for culinary creations. Enjoy your morning drinks by the bright living room windows overlooking the backyard, or step outside to the covered stamped patio, perfect for grilling in any weather. Elegant hardwood floors connect the entrance to the stylish, open-concept dining and living areas, providing a perfect balance of openness and comfort. The living room, with its cozy fireplace, is the ideal spot to unwind on summer nights. Upstairs, you’ll find four generously sized bedrooms. The primary bedroom boasts an en-suite bathroom with a relaxing deep-soaking tub, a separate shower, dual vanities, and two large walk-in closets. Conveniently, the laundry room is also located upstairs. The three additional bedrooms share a hall bathroom featuring double sinks and a tub shower. The lower level offers over a thousand square feet of space, ready for your enjoyment and imagination. There is ample room to potentially add another bedroom, with an already present egress window and a full bathroom. Whether you envision a workout area, additional storage, or another bedroom, the possibilities are endless. The fully fenced backyard provides a peaceful setting, perfect for your summer plans. The large 2-car garage offers ample storage space and comes with a garage opener and two remotes. This beautiful home, situated on almost a ¼-acre level lot, is located in a prime Stafford location, just moments away from shopping, dining, entertainment, and the hospital. Essential facilities, such as Stafford Hospital and Interstate 95, are just a short drive away, providing easy access to healthcare services and major transportation routes. A plethora of shopping, dining, and grocery options are nearby, offering a diverse selection of retail and dining experiences to explore at your leisure. Conveniently located near I-95, grocery stores, hospitals, shopping centers, and just a short drive to Fredericksburg and the VRE Commuter Rail, this property offers both convenience and accessibility. Let's make a splash this summer and make this home yours!

    Zillow last checked:

    Listing updated:

    Listed by:

    Martina Moutawakkil 202-812-9933,

    Pearson Smith Realty, LLC,

    Listing Team: Fox Homes Team

    Bought with:

    Kim Scholz, 0225064403

    Redfin Corporation

    Source: Bright MLS,MLS#: VAST2031278MLS Logo

    Facts & features

    Interior

    Bedrooms & bathrooms
    • Bedrooms: 4
    • Bathrooms: 4
    • Full bathrooms: 3
    • 1/2 bathrooms: 1
    • Main level bathrooms: 1
    Basement
    • Area: 1076
    Heating
    • Central, Natural Gas
    Cooling
    • Central Air, Electric
    Appliances
    • Included: Microwave, Dishwasher, Disposal, Dryer, Oven/Range - Gas, Refrigerator, Stainless Steel Appliance(s), Washer, Gas Water Heater
    • Laundry: Dryer In Unit, Has Laundry, Upper Level, Washer In Unit
    Features
    • Breakfast Area, Ceiling Fan(s), Combination Dining/Living, Combination Kitchen/Dining, Combination Kitchen/Living, Dining Area, Open Floorplan, Eat-in Kitchen, Kitchen Island, Kitchen - Table Space, Primary Bath(s), Soaking Tub, Bathroom - Stall Shower, Upgraded Countertops, Walk-In Closet(s)
    • Flooring: Carpet, Wood
    • Basement: Heated,Improved,Interior Entry,Space For Rooms,Sump Pump
    • Number of fireplaces: 1
    • Fireplace features: Gas/Propane
    Interior area
    • Total structure area: 3,520
    • Total interior livable area: 3,142 sqft
    • Finished area above ground: 2,444
    • Finished area below ground: 698

    Property

    Parking
    • Total spaces: 4
    • Parking features: Garage Faces Front, Garage Door Opener, Inside Entrance, Attached, Driveway, On Street
    • Attached garage spaces: 2
    • Uncovered spaces: 2
    • Details: Garage Sqft: 432
    Accessibility
    • Accessibility features: None
    Features
    • Levels: Three
    • Stories: 3
    • Pool features: None
    • Fencing: Full,Back Yard,Privacy,Vinyl
    Lot
    • Size: 10,497 Square Feet
    • Features: Corner Lot
    Details
    • Additional structures: Above Grade, Below Grade
    • Parcel number: 30VV 62
    • Zoning: R1
    • Special conditions: Standard

    Construction

    Type & style
    • Home type: SingleFamily
    • Architectural style: Colonial
    • Property subtype: Single Family Residence
    Materials
    • Vinyl Siding
    • Foundation: Slab
    Condition
    • New construction: No
    • Year built: 2018

    Utilities & green energy

    • Sewer: Public Sewer
    • Water: Public

    Community & HOA

    Community
    • Security: Fire Sprinkler System
    • Subdivision: Courthouse Manor
    HOA
    • Has HOA: Yes
    • Amenities included: Tot Lots/Playground
    • Services included: Snow Removal, Trash
    • HOA fee: $105 monthly
    Location
    • Region: Stafford

    Financial & listing details

    • Price per square foot: $208/sqft
    • Tax assessed value: $513,300
    • Annual tax amount: $4,363
    • Date on market: 7/26/2024
    • Listing agreement: Exclusive Right To Sell
    • Ownership: Fee Simple

    Price history

    DateEventPrice
    8/30/2024Sold$655,000+0.8%$208/sqft
    Source: Bright MLS #VAST2031278 Report a problem
    8/7/2024Contingent$650,000$207/sqft
    Source: Bright MLS #VAST2031278 Report a problem
    7/26/2024Listed for sale$650,000+4%$207/sqft
    Source: Bright MLS #VAST2031278 Report a problem
    6/13/2022Sold$625,000$199/sqft
    Source: Bright MLS #VAST2008920 Report a problem
    5/23/2022Pending sale$625,000$199/sqft
    Source: Bright MLS #VAST2008920 Report a problem
    5/18/2022Price change$625,000-2.3%$199/sqft
    Source: Bright MLS #VAST2008920 Report a problem
    5/13/2022Pending sale$640,000$204/sqft
    Source: Bright MLS #VAST2008920 Report a problem
    5/12/2022Contingent$640,000$204/sqft
    Source: Bright MLS #VAST2008920 Report a problem
    3/18/2022Pending sale$640,000+2.4%$204/sqft
    Source: Bright MLS #VAST2008920 Report a problem
    3/17/2022Price change$625,000-2.3%$199/sqft
    Source: RE/MAX International #VAST2008920 Report a problem
    3/17/2022Listed for sale$640,000+57.7%$204/sqft
    Source: Bright MLS #VAST2008920 Report a problem
    7/31/2018Sold$405,920$129/sqft
    Source: Public Record Report a problem

    Public tax history

    YearProperty taxesTax assessment
    2025$4,942 +3.4%$535,100
    2024$4,782 +3.8%$535,100 +4.2%
    2023$4,607 +5.6%$513,300
    2022$4,363 +8.6%$513,300 +23.9%
    2021$4,018 +2.6%$414,200 +2.6%
    2020$3,915 +3.4%$403,600 +7.6%
    2019$3,788 +218.8%$375,000
    2018$1,188 $375,000 +212.5%
    2017$1,188 $120,000
    Find assessor info on the county website

    Neighborhood: 22554

    Nearby schools

    GreatSchools rating
    Schools provided by the listing agent
    • District: Stafford County Public Schools

    Source: Bright MLS. This data may not be complete. We recommend contacting the local school district to confirm school assignments for this home.

    Get a cash offer in 3 minutes
    Find out how much your home could sell for in as little as 3 minutes with a no-obligation cash offer.
    Estimated market value
    $679,000
    Get a cash offer in 3 minutes
    Find out how much your home could sell for in as little as 3 minutes with a no-obligation cash offer.
    Estimated market value
    $679,000