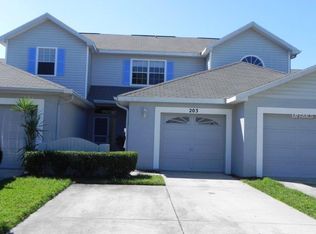
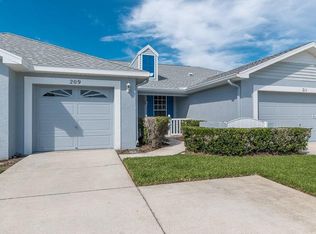
Virtually Staged. This beautifully refreshed three-bedroom, two-and-a-half-bath CORNER LOT townhome is nestled in the heart of Oldsmar, offering a first-floor Master Suite, indoor laundry, and an attached garage, all with a low HOA fee. The interior boasts modern updates, including fresh paint throughout, new wood like tile, carpeting, and stylish fixtures. The bright and airy floorplan features high ceilings, ample windows, and abundant storage. Upon entering, you’re welcomed by the open foyer with a tray ceiling. The kitchen shines with newer stainless steel appliances, a charming breakfast bar, updated hardware and fixtures. Adjacent to the kitchen is the dining area, indoor laundry access, and entry to the garage. The inviting family room is filled with natural light from a transom window and offers sliding door access to the screened lanai and fenced in backyard. The first-floor master suite, conveniently located off the family room, includes a full bath with a walk-in shower, double vanities, and a spacious a spacious walk-in closet, with additional lanai access through sliding doors. Upstairs, you’ll find two large bedrooms—one with vaulted ceilings and the other with a bright transom window. The prime Oldsmar location provides easy access to shopping, dining, and recreational activities, as well as cultural spots like downtown Safety Harbor, downtown Dunedin, Honeymoon Island, and major highways and airports. Zoned for top rated schools and literally across the street from elementary school.
Sold for $359,000
Zillow last checked:
Listing updated:
Bought with:
Mojeh Unger LLC, 3328516
RE/MAX METRO
Source: Stellar MLS,MLS#: TB8301883 Originating MLS: Suncoast Tampa
Originating MLS: Suncoast Tampa
Price history
| Date | Event | Price |
|---|---|---|
| 3/8/2025 | Listing removed | $2,700$2/sqft |
Source: Stellar MLS #TB8350535 Report a problem | ||
| 2/20/2025 | Listed for rent | $2,700+3.8%$2/sqft |
Source: Stellar MLS #TB8350535 Report a problem | ||
| 12/6/2024 | Sold | $359,000-5.3%$224/sqft |
Source:  Stellar MLS #TB8301883 Report a problem Stellar MLS #TB8301883 Report a problem | ||
| 11/7/2024 | Pending sale | $379,000$236/sqft |
Source: Stellar MLS #TB8301883 Report a problem | ||
| 10/30/2024 | Price change | $379,000-2.3%$236/sqft |
Source: Stellar MLS #TB8301883 Report a problem | ||
| 10/22/2024 | Price change | $388,000-0.3%$242/sqft |
Source: Stellar MLS #TB8301883 Report a problem | ||
| 9/23/2024 | Price change | $389,000-2.5%$243/sqft |
Source: Stellar MLS #TB8301883 Report a problem | ||
| 9/10/2024 | Listed for sale | $399,000+258.8%$249/sqft |
Source: Stellar MLS #TB8301883 Report a problem | ||
| 9/6/2024 | Listing removed | $2,600$2/sqft |
Source: Zillow Rentals Report a problem | ||
| 9/6/2024 | Price change | $2,600-7.1%$2/sqft |
Source: Zillow Rentals Report a problem | ||
| 8/30/2024 | Price change | $2,800-3.4%$2/sqft |
Source: Zillow Rentals Report a problem | ||
| 8/23/2024 | Price change | $2,900-7.9%$2/sqft |
Source: Zillow Rentals Report a problem | ||
| 8/21/2024 | Price change | $3,150-1.6%$2/sqft |
Source: Zillow Rentals Report a problem | ||
| 8/15/2024 | Listed for rent | $3,200$2/sqft |
Source: Zillow Rentals Report a problem | ||
| 9/30/1997 | Sold | $111,200$69/sqft |
Source: Public Record Report a problem | ||

Get a cash offer in 3 minutes
Find out how much your home could sell for in as little as 3 minutes with a no-obligation cash offer.
Estimated market value
$367,700
