Skip main navigation
Sold for $679,000
  • $679,000

    201 Henrys Mill Dr, Berlin, MD 21811

    4beds
    2,700sqft
    Single Family Residence
    Built in 2006
    0.28 Acres Lot
    $690,300 Zestimate®
    $251/sqft
    $3,810 Estimated rent

    Home value

    $690,300

    $614,000 - $780,000

    $3,810/mo

    Zestimate® history
    Loading
    Loading...

    Owner options

    List your home for rent

    $3,810/mo

    Rent Zestimate®

    Find your next renter with Zillow Rental Manager. Plus, with online applications, you can quickly screen prospective tenants – for free.

    Learn more

    $3,810/mo

    Rent Zestimate®

    Refinance and save

    $4,467/mo

    Est. payment

    Refinancing to a lower rate could help reduce your monthly payments and save thousands over the life of the loan.

    See today's rates

    $4,467/mo

    Est. payment

    Explore your selling options

    Work with a Zillow partner agent

    Leverage their expertise and Zillow's premium Showcase listings to get your home seen by more buyers.

    Get started

    List with your own agent

    Get your home in front of millions of buyers by listing it on Zillow.

    Learn how to do it

    Sell it yourself

    Take full control of how buyers see your home on Zillow by listing For Sale by Owner (FSBO).

    List your home

    What's special

    Gas fireplaceOpen foyer entranceSpacious backyardCathedral ceilingNew walk-in showerFormal dining roomCorian counter tops
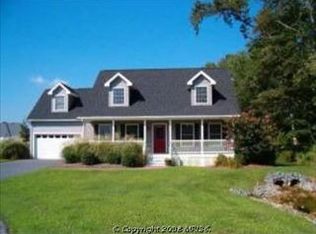
    Casabella Builders custom built home in popular Henrys Mill community, just a quarter mile from Main Street Berlin with it's shops, farmer's market, restaurants and more! First floor primary with ensuite AND second primary with ensuite on the second floor. New walk-in shower in first floor ensuite plus jetted tub. Open foyer entrance, powder room, spacious living room/great room with gas fireplace and cathedral ceiling, formal dining room, custom kitchen with hickory cabinets, Corian counter tops, separate dining area and Florida Room currently being used as a home gym! HUGE upstairs rooftop balcony lends itself to taking in breathtaking sunsets. First floor deck walks out to spacious backyard with storage shed. Covered front porch is the perfect place for morning coffee watching the sunrise. New walk-in shower in downstairs ensuite, HVAC lower floor unit 2024, upper floor approximately 5 years old. Buyer to pay one time HOA capital contribution fee of $1000 at settlement.

    Zillow last checked:

    Listing updated:

    Listed by:

    Jen Labesky 443-783-6981,

    Keller Williams Realty Delmarva,

    Listing Team: The Fritschle Barker Group

    Bought with:

    Steve Green, 5016674

    Coastal Life Realty Group LLC

    Source: Bright MLS,MLS#: MDWO2030744MLS Logo

    Facts & features

    Interior

    Bedrooms & bathrooms
    • Bedrooms: 4
    • Bathrooms: 4
    • Full bathrooms: 3
    • 1/2 bathrooms: 1
    • Main level bathrooms: 2
    • Main level bedrooms: 1
    Basement
    • Area: 0
    Heating
    • Heat Pump, Electric
    Cooling
    • Central Air, Electric
    Appliances
    • Included: Microwave, Cooktop, Dishwasher, Disposal, Dryer, Exhaust Fan, Oven, Refrigerator, Washer, Water Heater, Electric Water Heater
    Features
    • Attic, Bathroom - Walk-In Shower, Bathroom - Tub Shower, Breakfast Area, Ceiling Fan(s), Entry Level Bedroom, Family Room Off Kitchen, Formal/Separate Dining Room, Kitchen - Gourmet, Primary Bath(s), Walk-In Closet(s), Dry Wall
    • Flooring: Wood, Carpet
    • Has basement: No
    • Number of fireplaces: 1
    • Fireplace features: Gas/Propane
    Interior area
    • Total structure area: 2,700
    • Total interior livable area: 2,700 sqft
    • Finished area above ground: 2,700
    • Finished area below ground: 0

    Property

    Parking
    • Total spaces: 6
    • Parking features: Garage Faces Side, Attached, Driveway
    • Attached garage spaces: 2
    • Uncovered spaces: 4
    Accessibility
    • Accessibility features: 2+ Access Exits
    Features
    • Levels: Two
    • Stories: 2
    • Patio & porch: Deck, Porch, Roof Deck
    • Exterior features: Sidewalks, Balcony
    • Pool features: None
    • Has spa: Yes
    • Spa features: Bath
    Lot
    • Size: 0.28 Acres
    Details
    • Additional structures: Above Grade, Below Grade, Outbuilding
    • Parcel number: 2403139174
    • Zoning: R-1
    • Special conditions: Standard

    Construction

    Type & style
    • Home type: SingleFamily
    • Architectural style: Contemporary
    • Property subtype: Single Family Residence
    Materials
    • Frame, Stick Built
    • Foundation: Block, Crawl Space
    • Roof: Architectural Shingle
    Condition
    • Excellent,Very Good
    • New construction: No
    • Year built: 2006

    Utilities & green energy

    • Sewer: Public Sewer
    • Water: Public
    • Utilities for property: Cable Available, Electricity Available, Natural Gas Available, Phone Available

    Community & HOA

    Community
    • Subdivision: Henrys Mill
    HOA
    • Has HOA: Yes
    • HOA fee: $400 annually
    Location
    • Region: Berlin
    • Municipality: Berlin

    Financial & listing details

    • Price per square foot: $251/sqft
    • Tax assessed value: $400,067
    • Annual tax amount: $5,871
    • Date on market: 6/2/2025
    • Listing agreement: Exclusive Right To Sell
    • Listing terms: Cash,Conventional
    • Ownership: Fee Simple

    Price history

    DateEventPrice
    8/1/2025Sold$679,000-3%$251/sqft
    Source: Bright MLS #MDWO2030744 Report a problem
    7/2/2025Contingent$699,900$259/sqft
    Source: Bright MLS #MDWO2030744 Report a problem
    6/2/2025Listed for sale$699,900+40.5%$259/sqft
    Source: Bright MLS #MDWO2030744 Report a problem
    6/15/2007Sold$498,000+766.1%$184/sqft
    Source: Public Record Report a problem
    9/6/2002Sold$57,500+126.2%$21/sqft
    Source: Public Record Report a problem
    3/30/2000Sold$25,415$9/sqft
    Source: Public Record Report a problem

    Public tax history

    YearProperty taxesTax assessment
    2025$6,026 +2.6%$400,067 +21.6%
    2024$5,871 $329,000
    2023$5,871 +0.7%$329,000
    2022$5,830 -1.3%$329,000 -2.2%
    2021$5,909 +1.9%$336,300 +1.9%
    2020$5,799 +1.9%$330,067 -1.9%
    2019$5,690 +10.1%$336,300 +5.9%
    2018$5,167 +1.1%$317,600 +1.1%
    2017$5,113 -13.5%$314,233 +1.1%
    2016$5,912 $310,867 +1.1%
    2015$5,912 $307,500
    2014$5,912 $307,500
    2013-- $307,500 -20.5%
    2012-- $387,000
    2011-- $387,000
    2010-- $387,000 -15.5%
    2009-- $457,780 +12.2%
    2008-- $408,006 +13.9%
    2007-- $358,233 +306.3%
    2006-- $88,180 +31.2%
    2005-- $67,196 +45.4%
    2004-- $46,213 +83.2%
    2003-- $25,230
    2002-- $25,230
    2001-- $25,230
    Find assessor info on the county website

    Neighborhood: 21811

    Nearby schools

    GreatSchools rating
    Schools provided by the listing agent
    • High: Stephen Decatur
    • District: Worcester County Public Schools

    Source: Bright MLS. This data may not be complete. We recommend contacting the local school district to confirm school assignments for this home.

    Get a cash offer in 3 minutes
    Find out how much your home could sell for in as little as 3 minutes with a no-obligation cash offer.
    Estimated market value
    $690,300
    Get a cash offer in 3 minutes
    Find out how much your home could sell for in as little as 3 minutes with a no-obligation cash offer.
    Estimated market value
    $690,300