Room to grow, space to gather, and thoughtful updates throughout*** This is the kind of home families settle into and stay. This beautifully remodeled 5 bedroom home sits on a spacious half-acre lot and is completely move-in ready. Inside, you’ll find all-new LVP flooring throughout the main living areas, plush new carpet in the bedrooms, fresh interior paint, and an updated lighting package that creates a bright, elevated feel from the moment you walk in.
The stunning new kitchen is the heart of the home, featuring custom cabinetry, SS appliances, and gorgeous granite countertops — perfect for busy mornings, weeknight dinners, and hosting friends. All bathrooms have been fully renovated, including 2 beautifully updated full baths with stylish cabinetry and finishes, plus a refreshed half bath on the main level for added convenience.
Upstairs, a spacious family room offers flexible living space ideal for movie nights, a playroom, or a home office. Each of the 5 bedrooms is generously sized, and abundant closet space throughout.
Enjoy slow mornings on the large covered front porch or unwind on the back deck overlooking the fenced backyard — offering plenty of room for kids, pets, and outdoor entertaining. A move-in ready home with the space and updates your family deserves. Schedule your showing today!
Closed
$429,900
201 Heritage Cir E, La Vergne, TN 37086
5beds
2,350sqft
Single Family Residence, Residential
Built in 1995
0.49 Acres Lot
$431,800 Zestimate®
$183/sqft
$2,575 Estimated rent
Home value
$431,800
$410,000 - $453,000
$2,575/mo
Zestimate® history
Owner options
List your home for rent
$2,575/mo
Rent Zestimate®
Find your next renter with Zillow Rental Manager. Plus, with online applications, you can quickly screen prospective tenants – for free.
$2,575/mo
Rent Zestimate®
Refinance and save
$2,542/mo
Est. payment
Refinancing to a lower rate could help reduce your monthly payments and save thousands over the life of the loan.
$2,542/mo
Est. payment
Explore your selling options
Work with a Zillow partner agent
Leverage their expertise and Zillow's premium Showcase listings to get your home seen by more buyers.
Get startedList with your own agent
Get your home in front of millions of buyers by listing it on Zillow.
Learn how to do itSell it yourself
Take full control of how buyers see your home on Zillow by listing For Sale by Owner (FSBO).
List your homeWhat's special
Spacious half-acre lotFresh interior paintLarge covered front porchStunning new kitchenSs appliancesGorgeous granite countertopsAbundant closet space throughout
Zillow last checked:
Listing updated:
Listed by:
Wendy Green ABR, CRS, SRS and RSC-D. 615-886-8656,
Green Property Brokers, Inc.,
Emmy Tippett 615-977-9090,
Green Property Brokers, Inc.
Bought with:
Alisson Fuentes Romero, 380000
SimpliHOM
Source: RealTracs MLS as distributed by MLS GRID,MLS#: 3131732
Facts & features
Interior
Bedrooms & bathrooms
- Bedrooms: 5
- Bathrooms: 3
- Full bathrooms: 2
- 1/2 bathrooms: 1
- Main level bedrooms: 3
Bedroom 1
- Features: Full Bath
- Level: Full Bath
- Area: 182 Square Feet
- Dimensions: 14x13
Bedroom 2
- Area: 418 Square Feet
- Dimensions: 22x19
Bedroom 3
- Area: 130 Square Feet
- Dimensions: 13x10
Bedroom 4
- Area: 255 Square Feet
- Dimensions: 17x15
Dining room
- Features: Combination
- Level: Combination
- Area: 110 Square Feet
- Dimensions: 11x10
Kitchen
- Area: 88 Square Feet
- Dimensions: 11x8
Living room
- Features: Great Room
- Level: Great Room
- Area: 195 Square Feet
- Dimensions: 15x13
Other
- Features: Bedroom 5
- Level: Bedroom 5
- Area: 234 Square Feet
- Dimensions: 18x13
Recreation room
- Features: Second Floor
- Level: Second Floor
- Area: 306 Square Feet
- Dimensions: 18x17
Heating
- Central, Electric
Cooling
- Central Air, Electric
Appliances
- Included: Electric Oven, Cooktop, Dishwasher, Microwave, Stainless Steel Appliance(s)
- Laundry: Electric Dryer Hookup, Washer Hookup
Features
- Flooring: Carpet
- Basement: Crawl Space
- Number of fireplaces: 1
- Fireplace features: Family Room, Wood Burning
Interior area
- Total structure area: 2,350
- Total interior livable area: 2,350 sqft
- Finished area above ground: 2,350
Property
Features
- Levels: Two
- Stories: 2
- Patio & porch: Porch, Covered, Deck
Lot
- Size: 0.49 Acres
- Dimensions: 136.6 x 220.58 IRR
Details
- Additional structures: Storage
- Parcel number: 014N E 00400 R0005537
- Special conditions: Standard
Construction
Type & style
- Home type: SingleFamily
- Property subtype: Single Family Residence, Residential
Materials
- Vinyl Siding
Condition
- New construction: No
- Year built: 1995
Utilities & green energy
- Sewer: Public Sewer
- Water: Public
- Utilities for property: Electricity Available, Water Available
Community & HOA
Community
- Subdivision: Heritage Valley East Pud
HOA
- Has HOA: No
Location
- Region: La Vergne
Financial & listing details
- Price per square foot: $183/sqft
- Tax assessed value: $262,500
- Annual tax amount: $1,583
- Date on market: 2/17/2026
- Electric utility on property: Yes
Price history
| Date | Event | Price |
|---|---|---|
| 4/17/2026 | Sold | $429,900$183/sqft |
Source:  RealTracs MLS as distributed by MLS GRID #3131732 Report a problem RealTracs MLS as distributed by MLS GRID #3131732 Report a problem | ||
| 2/25/2026 | Contingent | $429,900$183/sqft |
Source: RealTracs MLS as distributed by MLS GRID #3131732 Report a problem | ||
| 2/17/2026 | Listed for sale | $429,900+45.7%$183/sqft |
Source: RealTracs MLS as distributed by MLS GRID #3131732 Report a problem | ||
| 10/8/2025 | Sold | $295,000+169.2%$126/sqft |
Source: Public Record Report a problem | ||
| 2/5/1996 | Sold | $109,600$47/sqft |
Source: Public Record Report a problem | ||
Public tax history
| Year | Property taxes | Tax assessment |
|---|---|---|
| 2025 | $1,583 | $65,625 |
| 2024 | $1,583 | $65,625 |
| 2023 | $1,583 +12.1% | $65,625 |
| 2022 | $1,413 +11.8% | $65,625 +52.3% |
| 2021 | $1,263 | $43,100 |
| 2020 | $1,263 +39.6% | $43,100 |
| 2019 | $905 -15.6% | $43,100 |
| 2018 | $1,072 +3.3% | $43,100 +50.7% |
| 2017 | $1,038 | $28,600 |
| 2016 | $1,038 -0.7% | $28,600 |
| 2015 | $1,045 | $28,600 -11% |
| 2013 | $1,045 -6.3% | $32,150 |
| 2012 | $1,116 +0.1% | $32,150 |
| 2011 | $1,114 +16.9% | $32,150 |
| 2010 | $953 +5.5% | $32,150 +4.6% |
| 2008 | $903 | $30,725 |
| 2007 | $903 -0.1% | $30,725 -0.1% |
| 2006 | $904 +3.8% | $30,750 +16.5% |
| 2005 | $871 | $26,385 |
| 2004 | $871 | $26,385 |
| 2002 | $871 | $26,385 |
| 2001 | -- | $26,385 -75% |
| 2000 | -- | $105,562 |
Find assessor info on the county website
Neighborhood: 37086
Nearby homes
- $427,9005 bd3 ba2.2k sqft205 Heritage Cir E, La Vergne, TN 37086Off Market

- $306,100-- bd2 ba1.2k sqft207 Heritage Cir E, La Vergne, TN 37086Off Market
- $324,1003 bd2 ba1.2k sqft271 Fergus Rd, La Vergne, TN 37086Off Market
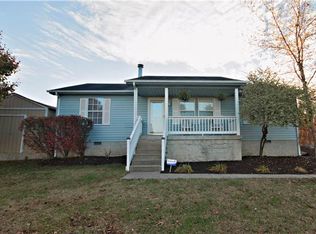
- $309,8003 bd2 ba1.1k sqft269 Fergus Rd, La Vergne, TN 37086Off Market
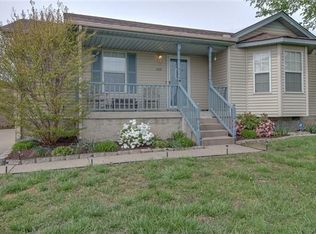
- $311,000-- bd2 ba1.4k sqft209 Heritage Cir E, La Vergne, TN 37086Off Market
- $391,2004 bd3 ba2.1k sqft202 Heritage Cir E, La Vergne, TN 37086Off Market
- $347,9003 bd2 ba2.2k sqft200 Heritage Cir E, La Vergne, TN 37086Off Market
- $292,000-- bd2 ba1.1k sqft204 Heritage Cir E, La Vergne, TN 37086Off Market
Nearby schools
GreatSchools rating
- 5/10John Colemon Elementary SchoolGrades: PK-5Distance: 3 mi
- 5/10La Vergne Middle SchoolGrades: 6-8Distance: 1.3 mi
- 5/10Lavergne High SchoolGrades: 9-12Distance: 2.4 mi
Schools provided by the listing agent
- Elementary: John Colemon Elementary
- Middle: LaVergne Middle School
- High: Lavergne High School
Source: RealTracs MLS as distributed by MLS GRID. This data may not be complete. We recommend contacting the local school district to confirm school assignments for this home.
Get a cash offer in 3 minutes
Find out how much your home could sell for in as little as 3 minutes with a no-obligation cash offer.
Estimated market value
$431,800
Get a cash offer in 3 minutes
Find out how much your home could sell for in as little as 3 minutes with a no-obligation cash offer.
Estimated market value
$431,800
- Tennessee
- Rutherford County
- La Vergne
- 37086
- 201 Heritage Cir E
Nearby cities
Nearby zip codes
Other La Vergne Topics
