Skip main navigation
Sold for $148,000
  • $148,000

    201 Heritage Ct, Delavan, IL 61734

    4beds
    2,322sqft
    Single Family Residence, Residential
    Built in 1976
    10,656 Square Feet Lot
    $169,900 Zestimate®
    $64/sqft
    $2,225 Estimated rent

    Home value

    $169,900

    $146,000 - $197,000

    $2,225/mo

    Zestimate® history
    Loading
    Loading...

    Owner options

    List your home for rent

    $2,225/mo

    Rent Zestimate®

    Find your next renter with Zillow Rental Manager. Plus, with online applications, you can quickly screen prospective tenants – for free.

    Learn more

    $2,225/mo

    Rent Zestimate®

    Refinance and save

    $1,116/mo

    Est. payment

    Refinancing to a lower rate could help reduce your monthly payments and save thousands over the life of the loan.

    See today's rates

    $1,116/mo

    Est. payment

    Explore your selling options

    Work with a Zillow partner agent

    Leverage their expertise and Zillow's premium Showcase listings to get your home seen by more buyers.

    Get started

    List with your own agent

    Get your home in front of millions of buyers by listing it on Zillow.

    Learn how to do it

    Sell it yourself

    Take full control of how buyers see your home on Zillow by listing For Sale by Owner (FSBO).

    List your home

    What's special

    Woodburning fireplaceTwo car attached garageExpansive family roomNeat corner wet barSliding glass doorBreakfast barEstablished cul-de-sac
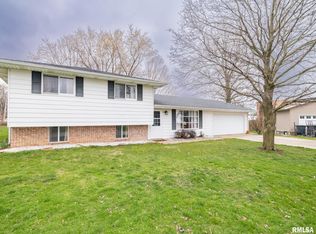
    Situated at the end of an established cul-de-sac in Delavan, Illinois you will find this 2,300+ square foot 4 bedroom, 2 full bath brick/wood sided split level home! Main floor of home features a large front facing living room, equipped kitchen/dining concept with a breakfast bar as well as a rear facing sliding glass door, three roomy bedrooms, and a full hall bath with a walk-in shower (bathroom is accessible from the main hallway as well as from the front facing bedroom). The lower level is fully finished and is host to an expansive family room with a woodburning fireplace as well as a neat corner wet bar, a large fourth bedroom, second full hall bath, and a roomy 11X18 laundry/mechanical room area. Property also features a two car attached garage with a direct interior access point (an unusual but great feature for a split level home!), large rear partially covered deck with built-in benches, architectural roof, Andersen windows, and all appliances to remain upon settlement for new owner(s) including washer and dryer. Small town Tazewell County living at a price that simply cannot be beat for all that is offered here awaits you and yours -- call your agent of choice right away!

    Zillow last checked:

    Listing updated:

    Listed by:

    Seth A Goodman 217-737-3742,

    ME Realty

    Bought with:

    Jared Litwiller, 475155972

    Freedom Realty

    Source: RMLS Alliance as distributed by MLS GRID,MLS#: CA1032664MLS LogoOriginating MLS: Capital Area Association of Realtors

    Facts & features

    Interior

    Bedrooms & bathrooms
    • Bedrooms: 4
    • Bathrooms: 2
    • Full bathrooms: 2
    Bedroom 1
    • Level: Main
    • Dimensions: 11ft 0in x 13ft 0in
    Bedroom 2
    • Level: Main
    • Dimensions: 11ft 0in x 12ft 0in
    Bedroom 3
    • Level: Main
    • Dimensions: 11ft 0in x 11ft 0in
    Bedroom 4
    • Level: Lower
    • Dimensions: 13ft 0in x 14ft 0in
    Other
    • Level: Main
    • Dimensions: 10ft 0in x 10ft 0in
    Family room
    • Level: Lower
    • Dimensions: 20ft 0in x 25ft 0in
    Kitchen
    • Level: Main
    • Dimensions: 12ft 0in x 10ft 0in
    Laundry
    • Level: Lower
    • Dimensions: 11ft 0in x 18ft 0in
    Living room
    • Level: Main
    • Dimensions: 17ft 0in x 13ft 0in
    Lower level
    • Area: 1134
    Main level
    • Area: 1188
    Heating
    • Forced Air
    Cooling
    • Central Air
    Appliances
    • Included: Dishwasher, Microwave, Range, Refrigerator, Washer, Dryer
    Features
    • Ceiling Fan(s)
    • Windows: Blinds
    • Number of fireplaces: 1
    • Fireplace features: Wood Burning, Family Room
    Interior area
    • Total structure area: 2,322
    • Total interior livable area: 2,322 sqft

    Property

    Parking
    • Total spaces: 2
    • Parking features: Attached
    • Attached garage spaces: 2
    Features
    • Patio & porch: Deck, Porch
    Lot
    • Size: 10,656 sqft
    • Dimensions: 74 x 144
    • Features: Cul-De-Sac, Level
    Details
    • Parcel number: 212110319030

    Construction

    Type & style
    • Home type: SingleFamily
    • Property subtype: Single Family Residence, Residential
    Materials
    • Brick, Wood Siding
    • Foundation: Block, Concrete Perimeter
    • Roof: Shingle
    Condition
    • New construction: No
    • Year built: 1976

    Utilities & green energy

    • Sewer: Public Sewer
    • Water: Public

    Community & neighborhood

    Location
    • Region: Delavan
    • Subdivision: Heritage Estates

    Price history

    DateEventPrice
    11/25/2024Sold$148,000-1.3%$64/sqft
    Source: RMLS Alliance as distributed by MLS GRID #CA1032664 Report a problem
    10/25/2024Pending sale$150,000$65/sqft
    Source: RMLS Alliance as distributed by MLS GRID #CA1032664 Report a problem
    10/23/2024Listed for sale$150,000+32.7%$65/sqft
    Source: RMLS Alliance as distributed by MLS GRID #CA1032664 Report a problem
    3/14/2007Sold$113,000$49/sqft
    Source: Public Record Report a problem

    Public tax history

    YearProperty taxesTax assessment
    2024$2,720 -4.6%$53,930 +10.1%
    2023$2,850 -3%$48,990 +10.1%
    2022$2,937 0%$44,500 +4%
    2021$2,938 -0.5%$42,790
    2020$2,953 +1.9%$42,790
    2019$2,898 -0.2%$42,790
    2018$2,904 $42,790 +2%
    2017$2,904 +0.6%$41,950
    2016$2,886 +10%$41,950
    2015$2,624 +1.2%--
    2013$2,593 $41,950
    2012-- $41,950
    2011-- $41,950
    2010-- $41,950
    2009$2,591 $41,950

    Find assessor info on the county website

    Neighborhood: 61734

    Nearby schools

    GreatSchools rating
    Schools provided by the listing agent
    • High: Delavan

    Source: RMLS Alliance as distributed by MLS GRID. This data may not be complete. We recommend contacting the local school district to confirm school assignments for this home.

    Get pre-qualified for a loan
    At Zillow Home Loans, we can pre-qualify you in as little as 5 minutes with no impact to your credit score.

    An equal housing lender. NMLS #10287.