Skip main navigation
Off market
  • $589,600

    201 Heritage Hills #A, Somers, NY 10589

    2beds
    1,500sqft
    Condominium, Residential
    Built in 1979
    -- sqft lot
    $589,600 Zestimate®
    $393/sqft
    $3,814 Estimated rent

    Home value

    $589,600

    $542,000 - $643,000

    $3,814/mo

    Zestimate® history
    Loading
    Loading...

    Owner options

    List your home for rent

    $3,814/mo

    Rent Zestimate®

    Find your next renter with Zillow Rental Manager. Plus, with online applications, you can quickly screen prospective tenants – for free.

    Learn more

    $3,814/mo

    Rent Zestimate®

    Refinance and save

    $4,715/mo

    Est. payment

    Refinancing to a lower rate could help reduce your monthly payments and save thousands over the life of the loan.

    See today's rates

    $4,715/mo

    Est. payment

    Explore your selling options

    Work with a Zillow partner agent

    Leverage their expertise and Zillow's premium Showcase listings to get your home seen by more buyers.

    Get started

    List with your own agent

    Get your home in front of millions of buyers by listing it on Zillow.

    Learn how to do it

    Sell it yourself

    Take full control of how buyers see your home on Zillow by listing For Sale by Owner (FSBO).

    List your home

    What's special

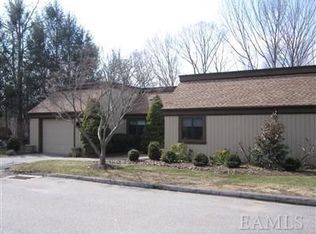
    Choose an elegant lifestyle of Heritage Hills! This desirable community features wide open spaces with extensive landscaping, beautiful gardens, tranquil ponds & nature trails, & such amenities as 5 swimming pools, 7 tennis courts, state of the art gym, activity center, 24-hr security & more! All of it in a convenient location minutes away from highways, train, town center & shops. Entertain in style in this tastefully updated 2BR home! Enjoy easy, one level living (absolutely no steps inside/out) with open floor plan that is perfect for everyday living & holiday entertaining. You will appreciate custom-designed gourmet kitchen with high-end stainless steel appliances, granite counters & cherry cabinets. Living & dining rooms have walls of windows & sliders to spacious wrap-around deck. Both bedrooms are generously sized with ample closet space. This comfortable home is truly in move-in condition, freshly painted in designer colors, with many recent updates & shows like a model! Additional Information: ParkingFeatures:1 Car Attached,

    This property is not currently displayed as for sale or rent on Zillow. This may be different from what's on other websites or public sources.

    Zillow last checked:

    Listing updated:

    Listed by:

    Natasha Pazdzerskaia 917-846-2949,

    Coldwell Banker Realty 914-277-5000

    Bought with:

    Maria Makaj, 40MA1015006

    Houlihan Lawrence Inc.

    Source: OneKey® MLS as distributed by MLS GRID,MLS#: H4647374MLS Logo

    Facts & features

    Interior

    Bedrooms & bathrooms
    • Bedrooms: 2
    • Bathrooms: 2
    • Full bathrooms: 2
    Other
    • Description: Entrance foyer, kitchen w/access to 1-car garage, dining room w/sliders to deck, living room w/fireplace & sliders to deck, master bedroom w/full bath, 2nd bedroom, full hallway bath w/laundry
    • Level: First
    Other
    • Description: Attic over the garage - pull down stairs
    • Level: Other
    Heating
    • Electric, Forced Air
    Cooling
    • Central Air
    Appliances
    • Included: Dishwasher, Dryer, Electric Water Heater, Microwave, Refrigerator, Washer
    Features
    • Formal Dining, First Floor Bedroom, Granite Counters, Master Downstairs, Primary Bathroom
    • Flooring: Carpet
    • Windows: Blinds, Screens
    • Has basement: No
    • Attic: Pull Stairs
    • Number of fireplaces: 1
    Interior area
    • Total structure area: 1,500
    • Total interior livable area: 1,500 sqft

    Property

    Parking
    • Total spaces: 1
    • Parking features: Attached
    Features
    • Levels: One
    • Stories: 1
    • Patio & porch: Deck
    • Pool features: Community
    Lot
    • Size: 4 Square Feet
    • Features: Cul-De-Sac, Near Public Transit, Near School, Near Shops
    Details
    • Parcel number: 520000601900010000000602011

    Construction

    Type & style
    • Home type: Condo
    • Architectural style: Garden
    • Property subtype: Condominium, Residential
    • Attached to another structure: Yes
    Materials
    • Advanced Framing Technique, Wood Siding
    Condition
    • Actual
    • Year built: 1979
    Details
    • Builder model: Salem

    Utilities & green energy

    • Sewer: Public Sewer
    • Water: Public
    • Utilities for property: Trash Collection Private

    Community & HOA

    Community
    • Features: Park, Pool
    • Subdivision: Heritage Hills
    HOA
    • Has HOA: Yes
    • Amenities included: Park
    • Services included: Common Area Maintenance, Snow Removal, Trash, Water
    • HOA fee: $767 monthly
    • HOA name: Heritage Mgmt
    • HOA phone: 914-276-2509
    Location
    • Region: Somers

    Financial & listing details

    • Price per square foot: $393/sqft
    • Tax assessed value: $22,680
    • Annual tax amount: $4,617
    • Date on market: 6/2/2023
    • Listing agreement: Exclusive Right To Sell
    • Inclusions: Light Fixtures, Oven/Range
    • Exclusions: Selected Window Treatment

    Price history

    DateEventPrice
    10/18/2023Listing removed--
    Source: Zillow Rentals Report a problem
    9/27/2023Listed for rent$3,500$2/sqft
    Source: Zillow Rentals Report a problem
    9/27/2023Listing removed--
    Source: Zillow Rentals Report a problem
    9/25/2023Listed for rent$3,500$2/sqft
    Source: Zillow Rentals Report a problem
    12/22/2016Sold$400,000$267/sqft
    Source: OneKey® MLS as distributed by MLS GRID #H4647374 Report a problem

    Public tax history

    Tax history is unavailable.

    Neighborhood: Heritage Hills

    Nearby schools

    GreatSchools rating
    Schools provided by the listing agent
    • Elementary: Primrose
    • Middle: Somers Middle School
    • High: Somers Senior High School

    Source: OneKey® MLS as distributed by MLS GRID. This data may not be complete. We recommend contacting the local school district to confirm school assignments for this home.