Skip main navigation
Sold for $390,000
  • $390,000

    201 Hibiscus Ln, Cambridge, MD 21613

    5beds
    3,120sqft
    Single Family Residence
    Built in 2007
    10,080 Square Feet Lot
    $396,100 Zestimate®
    $125/sqft
    $2,983 Estimated rent

    Home value

    $396,100

    Estimated sales range

    Not available

    $2,983/mo

    Zestimate® history
    Loading
    Loading...

    Owner options

    List your home for rent

    $2,983/mo

    Rent Zestimate®

    Find your next renter with Zillow Rental Manager. Plus, with online applications, you can quickly screen prospective tenants – for free.

    Learn more

    $2,983/mo

    Rent Zestimate®

    Refinance and save

    $2,434/mo

    Est. payment

    Refinancing to a lower rate could help reduce your monthly payments and save thousands over the life of the loan.

    See today's rates

    $2,434/mo

    Est. payment

    Explore your selling options

    Work with a Zillow partner agent

    Leverage their expertise and Zillow's premium Showcase listings to get your home seen by more buyers.

    Get started

    List with your own agent

    Get your home in front of millions of buyers by listing it on Zillow.

    Learn how to do it

    Sell it yourself

    Take full control of how buyers see your home on Zillow by listing For Sale by Owner (FSBO).

    List your home

    What's special

    Gas fireplaceExpansive walk-in closetPicturesque viewsSitting areaDouble vanityExquisite crown moldingElegant dining room
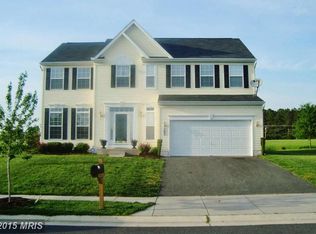
    Back To Active at No Fault of Seller, let buyers loss be your gain! Don't Miss Out This stunning home in Blackwater Landing is ready to welcome you. Impeccably designed with numerous upgrades, the first level boasts a spacious and functional layout adorned with hardwood floors. The grand two-story foyer is flanked by a formal living room and an elegant dining room featuring exquisite crown molding and raised paneling. The inviting family room offers a cozy ambiance with its gas fireplace. The kitchen is a chef's dream, equipped with an island, Corian countertops, pantry, under-cabinet lighting, stainless steel appliances, and recessed lighting. The first floor also includes an office, laundry room, and powder room. Ascend to the second level to discover the luxurious primary suite, complete with a 19'x17' bedroom featuring a tray ceiling, an expansive walk-in closet, a sitting area, and a lavish bathroom with a double vanity, jetted tub, and tile shower. Four additional bedrooms, three of which have walk-in closets, are also located on this floor. Step outside to the 20'x11' deck and relish the picturesque views of the neighboring farmland. Conveniently located just minutes from Downtown Cambridge's shopping, dining, the beautiful yacht basin, and the historic district, this home offers it all. The affordable HOA provides walking trails and a gazebo area for neighborhood residents, with quick access to US Route 50 for easy commuting.

    Zillow last checked:

    Listing updated:

    Listed by:

    Sydney Johnson Cohee 410-476-7519,

    Sharon Real Estate P.C.

    Bought with:

    SALLY KERCHNER, 5003453

    Benson & Mangold, LLC

    Source: Bright MLS,MLS#: MDDO2007972MLS Logo

    Facts & features

    Interior

    Bedrooms & bathrooms
    • Bedrooms: 5
    • Bathrooms: 3
    • Full bathrooms: 2
    • 1/2 bathrooms: 1
    • Main level bathrooms: 1
    Basement
    • Area: 0
    Heating
    • Forced Air, Natural Gas
    Cooling
    • Central Air, Ceiling Fan(s), Electric
    Appliances
    • Included: Microwave, Cooktop, Dishwasher, Disposal, Dryer, Exhaust Fan, Oven, Refrigerator, Stainless Steel Appliance(s), Washer, Water Heater, Electric Water Heater
    • Laundry: Has Laundry
    Features
    • Attic, Ceiling Fan(s), Chair Railings, Crown Molding, Dining Area, Family Room Off Kitchen, Floor Plan - Traditional, Formal/Separate Dining Room, Kitchen Island, Pantry, Primary Bath(s), Recessed Lighting, Bathroom - Stall Shower, Bathroom - Tub Shower, Upgraded Countertops, Walk-In Closet(s)
    • Flooring: Carpet, Wood
    • Doors: Sliding Glass
    • Windows: Window Treatments
    • Has basement: No
    • Number of fireplaces: 1
    • Fireplace features: Gas/Propane, Stone
    Interior area
    • Total structure area: 3,120
    • Total interior livable area: 3,120 sqft
    • Finished area above ground: 3,120
    • Finished area below ground: 0

    Property

    Parking
    • Total spaces: 4
    • Parking features: Garage Faces Front, Inside Entrance, Driveway, Attached
    • Attached garage spaces: 2
    • Uncovered spaces: 2
    Accessibility
    • Accessibility features: None
    Features
    • Levels: Two
    • Stories: 2
    • Patio & porch: Deck
    • Pool features: None
    Lot
    • Size: 10,080 sqft
    • Features: Front Yard, Rear Yard
    Details
    • Additional structures: Above Grade, Below Grade
    • Parcel number: 1007227639
    • Zoning: R
    • Special conditions: Standard

    Construction

    Type & style
    • Home type: SingleFamily
    • Architectural style: Traditional
    • Property subtype: Single Family Residence
    Materials
    • Brick Front, Vinyl Siding
    • Foundation: Crawl Space
    • Roof: Architectural Shingle
    Condition
    • Excellent
    • New construction: No
    • Year built: 2007

    Utilities & green energy

    • Sewer: Public Sewer
    • Water: Public

    Community & neighborhood

    Location
    • Region: Cambridge
    • Subdivision: Black Water Landing
    • Municipality: Cambridge

    HOA & financial

    HOA
    • Has HOA: Yes
    • HOA fee: $38 monthly

    Other

    Other facts
    • Listing agreement: Exclusive Right To Sell
    • Listing terms: Cash,Conventional,FHA,USDA Loan,VA Loan
    • Ownership: Fee Simple

    Price history

    DateEventPrice
    2/28/2025Sold$390,000+4%$125/sqft
    Source: Bright MLS #MDDO2007972 Report a problem
    1/28/2025Contingent$375,000$120/sqft
    Source: Bright MLS #MDDO2007972 Report a problem
    11/1/2024Listed for sale$375,000$120/sqft
    Source: Bright MLS #MDDO2007972 Report a problem
    10/11/2024Contingent$375,000$120/sqft
    Source: Bright MLS #MDDO2007972 Report a problem
    8/21/2024Listed for sale$375,000-3.2%$120/sqft
    Source: Bright MLS #MDDO2007972 Report a problem
    7/24/2024Listing removed--
    Source: Bright MLS #MDDO2006886 Report a problem
    6/9/2024Price change$387,495-3%$124/sqft
    Source: Bright MLS #MDDO2006886 Report a problem
    5/9/2024Listed for sale$399,500$128/sqft
    Source: Bright MLS #MDDO2006886 Report a problem
    5/2/2024Contingent$399,500$128/sqft
    Source: Bright MLS #MDDO2006886 Report a problem
    4/16/2024Price change$399,500-3.7%$128/sqft
    Source: Bright MLS #MDDO2006886 Report a problem
    3/21/2024Listed for sale$415,000+90.4%$133/sqft
    Source: Bright MLS #MDDO2006886 Report a problem
    5/24/2016Sold$218,000-7.2%$70/sqft
    Source: Public Record Report a problem
    4/1/2016Pending sale$235,000$75/sqft
    Source: Eastern Shore Fine Properties INC #DO9601689 Report a problem
    3/20/2016Listed for sale$235,000+17.5%$75/sqft
    Source: Eastern Shore Fine Properties INC #DO9601689 Report a problem
    1/11/2011Sold$200,000-8.7%$64/sqft
    Source: Public Record Report a problem
    11/19/2010Pending sale$219,000$70/sqft
    Source: Lacaze-Meredith Real Estate, A Long & Foster Company #DO7426764 Report a problem
    9/3/2010Listed for sale$219,000-33.9%$70/sqft
    Source: Lacaze-Meredith Real Estate, A Long & Foster Company #DO7426764 Report a problem
    6/28/2007Sold$331,265$106/sqft
    Source: Public Record Report a problem

    Public tax history

    YearProperty taxesTax assessment
    2025$6,565 +15%$349,500 +13.1%
    2024$5,709 +15.1%$308,900 +15.1%
    2023$4,959 +17.8%$268,300 +17.8%
    2022$4,209 +1.2%$227,700 +2.3%
    2021$4,161 +1.4%$222,633 +2.3%
    2020$4,103 +1.3%$217,567 +2.4%
    2019$4,052 +88.8%$212,500 +2.9%
    2018$2,146 +13.2%$206,600 +2.9%
    2017$1,895 $200,700 +3%
    2016-- $194,800
    2015-- $194,800
    2014-- $194,800 -7%
    2013-- $209,500
    2012-- $209,500
    2011-- $209,500 -39.7%
    2010-- $347,460 +10.8%
    2009-- $313,710 +12.1%
    2008-- $279,960 +1313.9%
    2007-- $19,800

    Find assessor info on the county website

    Neighborhood: 21613

    Nearby schools

    GreatSchools rating
    Schools provided by the listing agent
    • Middle: Mace's Lane
    • High: Cambridge-south Dorchester
    • District: Dorchester County Public Schools

    Source: Bright MLS. This data may not be complete. We recommend contacting the local school district to confirm school assignments for this home.

    Get a cash offer in 3 minutes
    Find out how much your home could sell for in as little as 3 minutes with a no-obligation cash offer.
    Estimated market value
    $396,100
    Get a cash offer in 3 minutes
    Find out how much your home could sell for in as little as 3 minutes with a no-obligation cash offer.
    Estimated market value
    $396,100