Welcome to 201 Hickory Hill Lane, a timeless all-brick ranch nestled atop a gentle hill and surrounded by the perfect blend of open pasture and mature woodland. Situated on just over 4 acres, this one-family-owned property has been cherished for nearly 50 years, serving as the foundation for countless memories and a lifetime of love.
Conveniently located just 25 minutes from Charlotte and only 10 minutes from downtown Mount Holly, Stanley, and the intersection of NC Highway 16 and NC Highway 73, this property offers the rare opportunity to enjoy peaceful country living without sacrificing accessibility.
From the moment you travel down the private winding drive through rolling pastures, you’ll feel a sense of arrival. The setting is truly special, a place where nature’s beauty unfolds in every direction and everyday life feels a little more relaxed.
Inside, you’ll find a warm and inviting three-bedroom, two-bath floor plan designed for comfortable living. One of the home’s standout features is the expansive 11’ x 24’ sunroom, offering panoramic views of the surrounding landscape and an ideal place to enjoy morning coffee, watch wildlife, or simply unwind.
The oversized attached two-car garage provides exceptional functionality and includes a heated and cooled flex space perfect for a home office, craft room, hobby area, workout space, or climate-controlled storage.
Adding even more versatility is the detached all-brick garage, ideal for additional storage, a workshop, recreational space, or potential conversion into guest quarters or a secondary living area.
More than just a home, 201 Hickory Hill Lane is a private retreat, a place of refuge, peace, and lasting memories. If you’ve been searching for a property that offers room to breathe, space to explore, and a setting you’ll never tire of coming home to, this is it.
Under contract-show
$550,000
201 Hickory Hill Ln, Stanley, NC 28164
3beds
1,874sqft
Single Family Residence
Built in 1976
4.07 Acres Lot
$535,900 Zestimate®
$293/sqft
$-- HOA
What's special
- 54 days |
- 1,177 |
- 94 |
Zillow last checked:
Listing updated:
Listed by:
Jana Joy janajoy4yourhome@gmail.com,
Premier South
Source: Canopy MLS as distributed by MLS GRID,MLS#: 4387787
Facts & features
Interior
Bedrooms & bathrooms
- Bedrooms: 3
- Bathrooms: 2
- Full bathrooms: 2
- Main level bedrooms: 3
Primary bedroom
- Level: Main
Bedroom s
- Level: Main
Bathroom full
- Level: Main
Bathroom full
- Level: Main
Dining room
- Level: Main
Kitchen
- Level: Main
Living room
- Level: Main
Sunroom
- Level: Main
Heating
- Heat Pump
Cooling
- Central Air
Appliances
- Included: Dishwasher, Electric Range, Electric Water Heater, Microwave, Plumbed For Ice Maker
- Laundry: Laundry Closet, Main Level
Features
- Breakfast Bar, Pantry
- Flooring: Linoleum, Vinyl
- Has basement: No
- Fireplace features: Living Room, Wood Burning
Interior area
- Total structure area: 1,874
- Total interior livable area: 1,874 sqft
- Finished area above ground: 1,874
- Finished area below ground: 0
Video & virtual tour
Property
Parking
- Total spaces: 3
- Parking features: Driveway, Attached Garage, Detached Garage, Garage Door Opener, Garage Faces Front, Garage Faces Side, Garage on Main Level
- Attached garage spaces: 3
- Has uncovered spaces: Yes
Features
- Levels: One
- Stories: 1
- Patio & porch: Covered, Front Porch, Patio
- Waterfront features: None, Creek/Stream
Lot
- Size: 4.07 Acres
- Features: Hilly, Pasture, Private, Wooded
Living quarters
- Secondary features: None
Details
- Additional structures: Barn(s), Shed(s)
- Parcel number: 214063
- Zoning: R1
- Special conditions: Standard
- Horse amenities: None
Construction
Type & style
- Home type: SingleFamily
- Property subtype: Single Family Residence
Materials
- Brick Full, Hardboard Siding
- Foundation: Crawl Space
Condition
- New construction: No
- Year built: 1976
Utilities & green energy
- Sewer: Septic Installed
- Water: Well
- Utilities for property: Cable Connected, Electricity Connected
Community & HOA
Community
- Features: None
- Security: Carbon Monoxide Detector(s), Smoke Detector(s)
- Subdivision: None
Location
- Region: Stanley
Financial & listing details
- Price per square foot: $293/sqft
- Tax assessed value: $377,770
- Annual tax amount: $2,697
- Date on market: 5/30/2026
- Cumulative days on market: 54 days
- Listing terms: Cash,Conventional,FHA,USDA Loan,VA Loan
- Electric utility on property: Yes
- Road surface type: Concrete, Paved
Estimated market value
$535,900
$509,000 - $563,000
$1,758/mo
Price history
| Date | Event | Price |
|---|---|---|
| 5/30/2026 | Listed for sale | $550,000$293/sqft |
Source:  Canopy MLS as distributed by MLS GRID #4387787 Report a problem Canopy MLS as distributed by MLS GRID #4387787 Report a problem | ||
Public tax history
| Year | Property taxes | Tax assessment |
|---|---|---|
| 2025 | $2,697 | $377,770 |
| 2024 | $2,697 +2.7% | $377,770 |
| 2023 | $2,626 +19.7% | $377,770 +58.4% |
| 2022 | $2,194 -2.4% | $238,450 |
| 2021 | $2,249 +13.6% | $238,450 |
| 2020 | $1,979 -11% | $238,450 |
| 2019 | $2,225 +36.2% | $238,450 +43.6% |
| 2018 | $1,633 +1.2% | $166,003 +0.8% |
| 2017 | $1,614 +0.5% | $164,694 |
| 2016 | $1,606 | $164,694 -0.2% |
| 2014 | $1,606 | $165,011 |
| 2012 | -- | $165,011 |
| 2011 | -- | $165,011 +0.3% |
| 2010 | -- | $164,567 |
| 2009 | -- | $164,567 |
| 2008 | -- | $164,567 |
Find assessor info on the county website
Monthly payment
Est. payment
Payment breakdown
Explore the cost of this home by adjusting the details. Changes won't be saved.Climate risks
Neighborhood: 28164
Getting around
0 / 100
Car-DependentNearby schools
GreatSchools rating
- 6/10Pinewood Elementary SchoolGrades: PK-5Distance: 1.7 mi
- 5/10Stanley Middle SchoolGrades: 6-8Distance: 5.5 mi
- 5/10East Gaston High SchoolGrades: 9-12Distance: 4.5 mi
Schools provided by the listing agent
- Elementary: Pinewood Gaston
- Middle: Mount Holly
- High: East Gaston
Source: Canopy MLS as distributed by MLS GRID. This data may not be complete. We recommend contacting the local school district to confirm school assignments for this home.
- $756,0003 bd2 ba4.2k sqft225 Hickory Hill Ln, Stanley, NC 28164Off Market
- $517,0003 bd2 ba1.8k sqft203 Hickory Hill Ln, Stanley, NC 28164Off Market
- $440,0003 bd3 ba2.4k sqft257 Hickory Hill Ln, Stanley, NC 28164Sold

- $165,8002 bd2 ba1.2k sqft228 Hickory Hill Ln, Stanley, NC 28164Off Market

- $416,3003 bd3 ba2.4k sqft240 Hickory Hill Ln, Stanley, NC 28164Off Market
- $711,8003 bd2 ba2.6k sqft450 Rollingwood Ln, Stanley, NC 28164Off Market
- $31,0202 bd1 ba868 sqft425 Rollingwood Ln, Stanley, NC 28164Off Market
- $303,7003 bd1 ba1.4k sqft300 Rollingwood Ln, Stanley, NC 28164Off Market
A local agent can set up tours, give advice and negotiate with sellers.
Similar homes
- $625,0003 bd4 ba2.5k sqft107 Mistywood Dr, Mount Holly, NC 28120For Sale
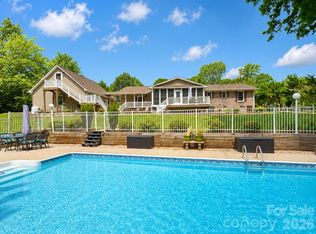
 MLS ID #4400826, Laura Maultsby, Maultsby Realty Group. Canopy MLS as distributed by MLS GRID
 - $549,9003 bd2 ba1.8k sqft3427 N State Highway 16, Denver, NC 28037For Sale
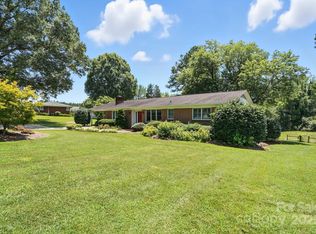 MLS ID #4283267, Tony Cloninger, Keller Williams Advantage. Canopy MLS as distributed by MLS GRID
 - $345,0003 bd2 ba1.7k sqft233 Dogwood Dr, Mount Holly, NC 28120For Sale
 MLS ID #4406602, Jennifer Wilson, Crane Real Estate LLC. Canopy MLS as distributed by MLS GRID
 - $495,0003 bd3 ba1.9k sqft137 Purple Finch Ln, Mooresville, NC 28117For Sale
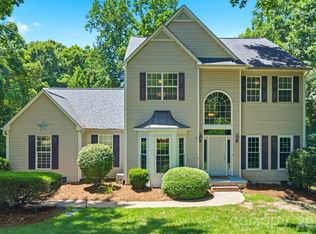 MLS ID #4398230, Bekah Emmons, Real Broker, LLC. Canopy MLS as distributed by MLS GRID
 - $575,0003 bd3 ba2.3k sqft3426 Driftwood Dr, Gastonia, NC 28056For SaleMLS ID #4378583, Caroline Whiteside, Carolina Homes Connection, LLC. Canopy MLS as distributed by MLS GRID
- $539,9003 bd3 ba2.1k sqft9028 Agnes Park Ln, Huntersville, NC 28078For SaleMLS ID #4357126, Ryan Wilson, Southern Homes of the Carolinas, Inc. Canopy MLS as distributed by MLS GRID
- $589,9004 bd3 ba2.7k sqft8414 Summerfield Ln, Huntersville, NC 28078For SaleMLS ID #4402455, Ryan Wilson, Southern Homes of the Carolinas, Inc. Canopy MLS as distributed by MLS GRID
- $479,9904 bd4 ba2.7k sqft109 Elk Ct, Mount Holly, NC 28120For SaleMLS ID #4344317, Steven Mosher, RE/MAX Executive. Canopy MLS as distributed by MLS GRID
- $549,5003 bd3 ba2.7k sqft908 Ramseur Rd, Bessemer City, NC 28016For SaleMLS ID #4299106, Andi McLeymore, EXP Realty LLC Ballantyne. Canopy MLS as distributed by MLS GRID
- $430,0003 bd2 ba1.9k sqft5250 Hickory Grove Rd, Mount Holly, NC 28120For SaleMLS ID #4390043, Sandra Hendren, Coldwell Banker Mountain View. Canopy MLS as distributed by MLS GRID
- $424,9003 bd2 ba1.8k sqft9050 Miriam Dr, Huntersville, NC 28078For SaleMLS ID #4399453, Dawn Julian, Southern Homes of the Carolinas, Inc. Canopy MLS as distributed by MLS GRID
- $437,0004 bd3 ba2.2k sqft9136 Whittel Pl, Charlotte, NC 28216For SaleMLS ID #4402060, Susan Zongker, NorthGroup Real Estate LLC. Canopy MLS as distributed by MLS GRID
- $479,0003 bd3 ba2.3k sqft1215 Hillside Dr, Gastonia, NC 28052For SaleMLS ID #4369826, Trisha Frye, NorthGroup Real Estate LLC. Canopy MLS as distributed by MLS GRID
- $550,0004 bd3 ba2.5k sqft125 Southwood Park Rd, Mooresville, NC 28117For SaleMLS ID #4340235, Hannah Herald, Coldwell Banker Realty. Canopy MLS as distributed by MLS GRID
- $495,0003 bd3 ba2k sqft39 Bowen Dr, Belmont, NC 28012For SaleMLS ID #4353669, CJ Nivens, Northstar Real Estate, LLC. Canopy MLS as distributed by MLS GRID
- $549,8004 bd3 ba2.6k sqft8906 Glade Ct, Huntersville, NC 28078For SaleMLS ID #4376212, Jesus Alvarez, Coldwell Banker Realty. Canopy MLS as distributed by MLS GRID
- $559,0005 bd4 ba2.5k sqft8821 Hambright Rd, Huntersville, NC 28078For SaleMLS ID #4356404, Kelly Rushmann, Redfin Corporation. Canopy MLS as distributed by MLS GRID
- $470,0003 bd2 ba1.8k sqft7760 Wallace Ln, Denver, NC 28037For SaleMLS ID #4395134, Jessica Rodriguez, COMPASS. Canopy MLS as distributed by MLS GRID
- $460,0003 bd2 ba1.5k sqft11715 Timber Ridge Rd, Charlotte, NC 28213For SaleMLS ID #4363078, Sherri Green, Coldwell Banker Realty. Canopy MLS as distributed by MLS GRID
- $475,0003 bd2 ba2.1k sqft2200 Wynbourne Dr, Gastonia, NC 28056For SaleMLS ID #4377884, Anca Maga, Howard Hanna Allen Tate Gastonia. Canopy MLS as distributed by MLS GRID
