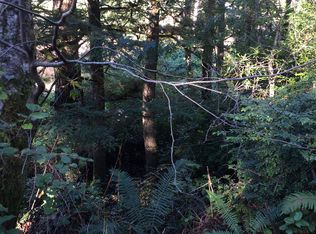
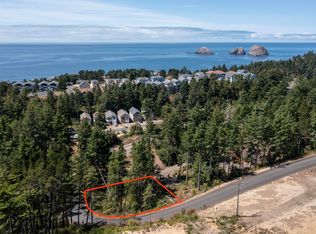

201 Highland Dr NW | Oceanside, OR | 3BD / 2.5BA | 1,395 SF | New Construction This new construction home in Oceanside offers 1,395 sq ft of living space on 0.51 acre with ocean views and the kind of build quality that matters on the Oregon Coast with nails, screws, and exterior hardware is stainless steel, chosen specifically to hold up against salt air, moisture, and coastal weather long-term. The open-concept main level features a comfortable living and dining area, a nicely appointed kitchen, and a half bath. Upstairs are three bedrooms and two full baths, with the primary suite offering a peaceful retreat. Natural light and ocean views carry throughout. Oceanside is a small, coastal community with direct beach access, easy proximity to Three Arch Rocks, Netarts Bay and a short drive to Tillamook for shopping, dining, and everyday needs. Whether you're looking for a primary residence, weekend getaway, or vacation rental investment, this location consistently delivers. Never lived in. Move-in ready. Built to last.
Closed
Zillow last checked:
Listing updated:
Bought with:
Stephanie Schriber, 200609037
eXp Realty LLC
Source: OCMLS,MLS#: 26-478
Price history
| Date | Event | Price |
|---|---|---|
| 9/17/2026 | Sold | $525,000-4.5%$376/sqft |
Source:  OCMLS #26-478 Report a problem OCMLS #26-478 Report a problem | ||
| 8/31/2026 | Pending sale | $550,000$394/sqft |
Source: OCMLS #26-478 Report a problem | ||
| 7/8/2026 | Price change | $550,000-2.7%$394/sqft |
Source:  RMLS (OR) #745236552 Report a problem RMLS (OR) #745236552 Report a problem | ||
| 6/15/2026 | Price change | $565,000-1.7%$405/sqft |
Source: OCMLS #26-478 Report a problem | ||
| 4/6/2026 | Price change | $575,000-4%$412/sqft |
Source: OCMLS #26-478 Report a problem | ||
| 3/4/2026 | Listed for sale | $599,000$429/sqft |
Source: RMLS (OR) #745236552 Report a problem | ||


Get pre-qualified for a loan
At Zillow Home Loans, we can pre-qualify you in as little as 5 minutes with no impact to your credit score.An equal housing lender. NMLS #10287.
