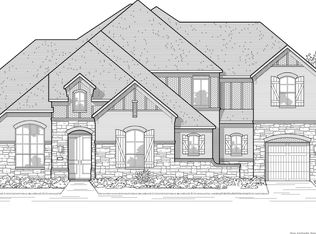
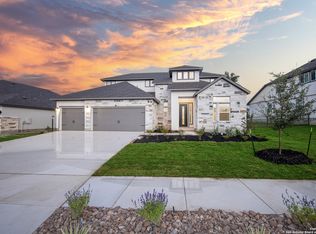
201 Hildalgo, Boerne, TX 78006
Home value
$460,500
$428,000 - $497,000
$2,974/mo
Owner options
$2,974/mo
Rent Zestimate®
Find your next renter with Zillow Rental Manager. Plus, with online applications, you can quickly screen prospective tenants – for free.
$2,974/mo
Rent Zestimate®
$233/mo
Est. payment
Refinancing to a lower rate could help reduce your monthly payments and save thousands over the life of the loan.
$233/mo
Est. payment
Explore your selling options
Work with a Zillow partner agent
Leverage their expertise and Zillow's premium Showcase listings to get your home seen by more buyers.
Get startedList with your own agent
Get your home in front of millions of buyers by listing it on Zillow.
Learn how to do itSell it yourself
Take full control of how buyers see your home on Zillow by listing For Sale by Owner (FSBO).
List your homeWhat's special
Zillow last checked:
Listing updated:
Katie Craig TREC #836640 (210) 887-1197,
Chesmar Homes
Facts & features
Interior
Bedrooms & bathrooms
- Bedrooms: 4
- Bathrooms: 3
- Full bathrooms: 3
Primary bedroom
- Features: Walk-In Closet(s), Ceiling Fan(s)
- Area: 195
- Dimensions: 15 x 13
Bedroom 2
- Area: 120
- Dimensions: 12 x 10
Bedroom 3
- Area: 132
- Dimensions: 12 x 11
Bedroom 4
- Area: 132
- Dimensions: 12 x 11
Primary bathroom
- Features: Shower Only, Separate Vanity, Double Vanity
- Area: 110
- Dimensions: 11 x 10
Family room
- Area: 425
- Dimensions: 25 x 17
Kitchen
- Area: 180
- Dimensions: 18 x 10
Heating
- Central, Zoned, 1 Unit, Natural Gas
Cooling
- 16+ SEER AC, Ceiling Fan(s), Central Air, Zoned
Appliances
- Included: Cooktop, Built-In Oven, Microwave, Gas Cooktop, Disposal, Dishwasher, Plumbed For Ice Maker, Gas Water Heater, Plumb for Water Softener, ENERGY STAR Qualified Appliances, High Efficiency Water Heater
- Laundry: Washer Hookup, Dryer Connection
Features
- One Living Area, Eat-in Kitchen, Kitchen Island, Breakfast Bar, Pantry, Utility Room Inside, High Ceilings, Open Floorplan, High Speed Internet, Master Downstairs, Ceiling Fan(s), Chandelier, Programmable Thermostat
- Flooring: Carpet, Ceramic Tile, Vinyl
- Windows: Double Pane Windows, Low Emissivity Windows
- Has basement: No
- Number of fireplaces: 1
- Fireplace features: One, Family Room
Interior area
- Total interior livable area: 2,142 sqft
Property
Parking
- Total spaces: 2
- Parking features: Two Car Garage, Attached, Garage Door Opener
- Attached garage spaces: 2
Features
- Levels: One
- Stories: 1
- Patio & porch: Covered
- Exterior features: Sprinkler System
- Pool features: None, Community
- Fencing: Wrought Iron
Lot
- Size: 7,840 Square Feet
- Features: Corner Lot, Curbs, Street Gutters, Sidewalks, Streetlights
Construction
Type & style
- Home type: SingleFamily
- Property subtype: Single Family Residence
Materials
- 4 Sides Masonry, Radiant Barrier
- Foundation: Slab
- Roof: Composition
Condition
- New Construction
- New construction: Yes
- Year built: 2025
Details
- Builder name: Chesmar Homes
Utilities & green energy
- Electric: Perdernales
- Gas: City Boerne
- Sewer: City Boerne, Sewer System
- Water: City Boerne, Water System
- Utilities for property: Cable Available
Green energy
- Green verification: HERS Index Score
- Indoor air quality: Integrated Pest Management
Community & HOA
Community
- Features: Clubhouse, Playground, Jogging Trails
- Security: Smoke Detector(s), Security System Owned, Controlled Access
- Subdivision: Esperanza
HOA
- Has HOA: Yes
- HOA fee: $234 quarterly
- HOA name: ESPERANZA HOA
Location
- Region: Boerne
Financial & listing details
- Date on market: 6/30/2025
- Cumulative days on market: 105 days
- Listing terms: Conventional,FHA,VA Loan,TX Vet,Cash,100% Financing
- Road surface type: Paved
Price history
| Date | Event | Price |
|---|---|---|
| 11/12/2025 | Sold | -- |
Source: | ||
| 10/13/2025 | Pending sale | $449,800$210/sqft |
Source: | ||
| 10/1/2025 | Price change | $449,800-1.3%$210/sqft |
Source: | ||
| 9/24/2025 | Price change | $455,800-5%$213/sqft |
Source: | ||
| 9/17/2025 | Price change | $479,800-1%$224/sqft |
Source: | ||
| 9/11/2025 | Price change | $484,800-1%$226/sqft |
Source: | ||
| 8/27/2025 | Price change | $489,800-3.2%$229/sqft |
Source: | ||
| 8/20/2025 | Price change | $505,800-0.4%$236/sqft |
Source: | ||
| 8/13/2025 | Price change | $507,800-0.4%$237/sqft |
Source: | ||
| 8/5/2025 | Price change | $509,800-1.9%$238/sqft |
Source: | ||
| 7/29/2025 | Price change | $519,800-4.6%$243/sqft |
Source: | ||
| 7/15/2025 | Price change | $544,800-0.9%$254/sqft |
Source: | ||
| 6/30/2025 | Listed for sale | $549,800$257/sqft |
Source: | ||
Public tax history
Neighborhood: 78006
Nearby homes
- $2,4753 bd2 ba1.6k sqft117 Dovetail St, Boerne, TX 78006For Rent

- $--5 bd6 ba4.3k sqft28511 Lucille Pl, Boerne, TX 78006Sold

- $--3 bd3 ba2.5k sqft205 Vamanos, Boerne, TX 78006Sold

- $--5 bd5 ba3k sqft456 Vamanos, Boerne, TX 78006Sold

- $--4 bd3 ba2.2k sqft29202 Angelfish Blvd, Boerne, TX 78006Sold
- $--4 bd3 ba2k sqft29207 Angelfish Blvd, Boerne, TX 78006Sold
- $--3 bd4 ba2.7k sqft139 Olmos Crk, Boerne, TX 78006Sold
- $--4 bd2 ba1.6k sqft430 Rustic Grv, Boerne, TX 78006Sold
- $--4 bd3 ba2.2k sqft229 Acorn Cir, Boerne, TX 78006Sold
Nearby schools
GreatSchools rating
- 9/10Rahe Bulverde Elementary SchoolGrades: PK-5Distance: 6.9 mi
- 9/10Spring Branch Middle SchoolGrades: 6-8Distance: 8.2 mi
- 8/10Smithson Valley High SchoolGrades: 9-12Distance: 12.8 mi
Schools provided by the listing agent
- Elementary: Herff
- Middle: Boerne Middle N
- High: Boerne
- District: Boerne
Source: LERA MLS. This data may not be complete. We recommend contacting the local school district to confirm school assignments for this home.
Get a cash offer in 3 minutes
- Texas
- Comal County
- Bulverde
- 78006
- 201 Hildalgo