Skip main navigation
Sold for $399,900
  • $399,900

    201 Hillcrest Rd, New Holland, PA 17557

    4beds
    2,378sqft
    Single Family Residence
    Built in 1963
    8,712 Square Feet Lot
    $408,200 Zestimate®
    $168/sqft
    $1,839 Estimated rent

    Home value

    $408,200

    $388,000 - $429,000

    $1,839/mo

    Zestimate® history
    Loading
    Loading...

    Owner options

    List your home for rent

    $1,839/mo

    Rent Zestimate®

    Find your next renter with Zillow Rental Manager. Plus, with online applications, you can quickly screen prospective tenants – for free.

    Learn more

    $1,839/mo

    Rent Zestimate®

    Refinance and save

    $2,692/mo

    Est. payment

    Refinancing to a lower rate could help reduce your monthly payments and save thousands over the life of the loan.

    See today's rates

    $2,692/mo

    Est. payment

    Explore your selling options

    Work with a Zillow partner agent

    Leverage their expertise and Zillow's premium Showcase listings to get your home seen by more buyers.

    Get started

    List with your own agent

    Get your home in front of millions of buyers by listing it on Zillow.

    Learn how to do it

    Sell it yourself

    Take full control of how buyers see your home on Zillow by listing For Sale by Owner (FSBO).

    List your home

    What's special

    Wood-burning fireplaceCharming brick homeDetached one-car brick garageCozy family roomConvenient breakfast barFive-burner gas cooktopMature landscaping
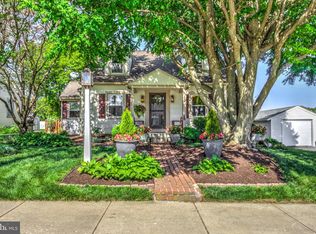
    Welcome to this charming brick home nestled in the town of New Holland, where timeless character meets thoughtful updates. Warm bamboo floor welcomes you into the spacious living room, creating an inviting space to relax or entertain. The beautifully appointed kitchen features granite countertops, stainless steel appliances, a five-burner gas cooktop, an open-beam ceiling, and a convenient breakfast bar. The bright and cheerful dining area boasts hardwood flooring, a triple window that fills the space with natural light, and a sliding glass door leading to the outdoor patio for seamless indoor-outdoor living. The house offers 3 bdrms up three steps from the main living area wall with hardwood flooring. One full bath on bdrm level and one full bath on the main level. The finished lower level expands the living space to 2378 SF, including a cozy family room highlighted by a wood-burning fireplace plus a 4th bdrm with a closet-ideal for guests, a home office, or additional living flexibility. Enjoy year-round comfort with energy-efficient natural gas heat and central air. Outside, the private, fenced backyard is designed for entertaining and relaxation, featuring two spacious brick paver patios mature landscaping, and a power-operated gate for added convenience. A detached one-car brick garage completes this exceptional property. Located in desirable New Holland Borough, this move-in ready home offers comfort, charm, and inviting indoor and outdoor living spaces. Don't miss the opportunity to buy this lovely house/property!

    Zillow last checked:

    Listing updated:

    Listed by:

    Shelby Hollinger 717-587-5079,

    Kingsway Realty - Ephrata,

    Co-Listing Agent: Randal V Kline 717-733-1006,

    Kingsway Realty - Ephrata

    Bought with:

    Josh Rinier, RS344510

    Puffer Morris Real Estate, Inc.

    Source: Bright MLS,MLS#: PALA2091652MLS Logo

    Facts & features

    Interior

    Bedrooms & bathrooms
    • Bedrooms: 4
    • Bathrooms: 2
    • Full bathrooms: 2
    • Main level bathrooms: 1
    Rooms
    • Room types: Living Room, Dining Room, Bedroom 2, Bedroom 3, Bedroom 4, Kitchen, Family Room, Bedroom 1
    Bedroom 1
    • Level: Upper
    • Area: 168 Square Feet
    • Dimensions: 12 X 14
    Bedroom 2
    • Level: Upper
    • Area: 140 Square Feet
    • Dimensions: 10 X 14
    Bedroom 3
    • Level: Upper
    • Area: 180 Square Feet
    • Dimensions: 12 X 15
    Bedroom 4
    • Level: Lower
    • Area: 300 Square Feet
    • Dimensions: 12 X 25
    Dining room
    • Level: Main
    • Area: 180 Square Feet
    • Dimensions: 12 X 15
    Family room
    • Features: Fireplace - Wood Burning
    • Level: Lower
    • Area: 350 Square Feet
    • Dimensions: 14 X 25
    Kitchen
    • Features: Countertop(s) - Quartz
    • Level: Main
    • Area: 108 Square Feet
    • Dimensions: 9 X 12
    Living room
    • Features: Flooring - Wood
    • Level: Main
    • Area: 280 Square Feet
    • Dimensions: 14 X 20
    Heating
    • Forced Air, Natural Gas
    Cooling
    • Central Air, Electric
    Appliances
    • Included: Cooktop, Dishwasher, Oven, Gas Water Heater
    • Laundry: Lower Level
    Features
    • Bathroom - Tub Shower, Breakfast Area, Combination Kitchen/Dining, Dining Area, Exposed Beams, Floor Plan - Traditional, Upgraded Countertops, Beamed Ceilings, Dry Wall, Plaster Walls
    • Flooring: Hardwood, Wood
    • Windows: Insulated Windows, Replacement
    • Basement: Full,Partially Finished
    • Number of fireplaces: 1
    • Fireplace features: Wood Burning
    Interior area
    • Total structure area: 2,378
    • Total interior livable area: 2,378 sqft
    • Finished area above ground: 1,553
    • Finished area below ground: 825

    Property

    Parking
    • Total spaces: 5
    • Parking features: Garage Faces Front, Asphalt, Detached, Driveway
    • Garage spaces: 1
    • Uncovered spaces: 4
    • Details: Garage Sqft: 336
    Accessibility
    • Accessibility features: None
    Features
    • Levels: Multi/Split,One and One Half
    • Stories: 1.5
    • Patio & porch: Patio
    • Exterior features: Sidewalks, Street Lights
    • Pool features: None
    • Fencing: Board,Wood
    • Has view: Yes
    • View description: Street
    Lot
    • Size: 8,712 Square Feet
    • Features: Level, Rear Yard
    Details
    • Additional structures: Above Grade, Below Grade
    • Parcel number: 4806986800000
    • Zoning: RESIDENTIAL
    • Special conditions: Standard

    Construction

    Type & style
    • Home type: SingleFamily
    • Architectural style: Ranch/Rambler,Traditional
    • Property subtype: Single Family Residence
    Materials
    • Brick, Vinyl Siding
    • Foundation: Block
    • Roof: Asphalt,Shingle
    Condition
    • Very Good
    • New construction: No
    • Year built: 1963

    Utilities & green energy

    • Electric: 200+ Amp Service
    • Sewer: Public Sewer
    • Water: Public
    • Utilities for property: Cable Connected, Cable Available, Electricity Available, Phone, Phone Available, Sewer Available, Water Available, Cable

    Community & HOA

    Community
    • Subdivision: New Holland Borough
    HOA
    • Has HOA: No
    Location
    • Region: New Holland
    • Municipality: NEW HOLLAND BORO

    Financial & listing details

    • Price per square foot: $168/sqft
    • Tax assessed value: $179,900
    • Annual tax amount: $3,719
    • Date on market: 7/15/2026
    • Listing agreement: Exclusive Right To Sell
    • Listing terms: Cash,Conventional
    • Exclusions: Metal Shelving Units In Basement, Various Wooden Shelves Attached To Wall In Lr, Dr, & Lower Level Family Room.
    • Ownership: Fee Simple
    • Road surface type: Paved

    Price history

    DateEventPrice
    8/12/2026Sold$399,900$168/sqft
    Source: Bright MLS #PALA2091652 Report a problem
    7/22/2026Pending sale$399,900$168/sqft
    Source: Bright MLS #PALA2091652 Report a problem
    7/15/2026Listed for sale$399,900+80.1%$168/sqft
    Source: Bright MLS #PALA2091652 Report a problem
    8/20/2018Sold$222,000+0.9%$93/sqft
    Source: Public Record Report a problem
    7/11/2018Listed for sale$220,000+6.8%$93/sqft
    Source: Hostetter Realty #1002022852 Report a problem
    5/27/2015Sold$206,000$87/sqft
    Source: Public Record Report a problem

    Public tax history

    YearProperty taxesTax assessment
    2026$3,719 +2%$179,900
    2025$3,644 +1.5%$179,900
    2024$3,591 +3.9%$179,900
    2023$3,454 +1%$179,900
    2022$3,420 $179,900
    2021$3,420 +208.6%$179,900
    2020$1,108 -65.9%$179,900
    2019$3,247 +218.8%$179,900
    2018$1,018 -65.1%$179,900 +36.8%
    2017$2,916 +0%$131,500
    2016$2,916 +59.3%$131,500
    2015$1,831 $131,500
    2014$1,831 $131,500
    2013-- $131,500
    2012-- $131,500
    2011-- $131,500
    2010-- $131,500
    2009-- $131,500
    2007-- $131,500
    2006-- $131,500 -4.1%
    2005-- $137,100 +5.1%
    2004-- $130,500
    2003-- $130,500
    2002-- $130,500
    2000-- $130,500
    Find assessor info on the county website

    Neighborhood: 17557

    Nearby schools

    GreatSchools rating
    Schools provided by the listing agent
    • Elementary: New Holland
    • Middle: Garden Spot M.s.
    • High: Garden Spot
    • District: Eastern Lancaster County

    Source: Bright MLS. This data may not be complete. We recommend contacting the local school district to confirm school assignments for this home.

    Sell for more on Zillow
    Get a Zillow Showcase℠ listing at no additional cost and you could sell for .
    $408,200
    2% more
    +$8,164
    With Zillow Showcase(estimated)
    $416,364
    Sell for more on Zillow
    Get a Zillow Showcase℠ listing at no additional cost and you could sell for .
    $408,200
    2% more
    +$8,164
    With Zillow Showcase(estimated)
    $416,364