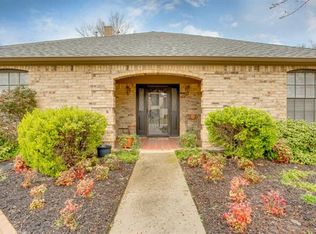
Welcome into this outstanding home. Step inside to find a flexible floor plan that allows you to host a group with ease. As you enter you will flow into the spacious living area with an awesome stone wall, gas FP and built in cabinets with mirror wall. The amazing kitchen blends every function a cook would need. With a large breakfast bar and nice size breakfast room. An additional enclosed patio off kitchen offers many options for a play room, plant room or home gym. There's a flex room off the entry that can be used as a formal dining, second living or home office. Retreat to the oversized primary bedroom and lovely updated bath area with large new shower and two walk in closets. Secondary bedrooms are generously sized with walk-in closets. All bedrooms have new carpet. The large laundry room is spacious enough for an extra refrigerator or freezer. From here you go into the two car garage with a workshop, 30 amp service for RV and a separate cedar closet. The triple wide drive way offers convenient parking for cars, RV or recreational vehicles. The unmatched comfort, convenience and function all come together for this one of a kind property. *Buyer is responsible for verifying measurements, schools, taxes and all other information.*
Sold
Price Unknown
201 Hillview Dr, Hurst, TX 76054
3beds
2,667sqft
Single Family Residence
Built in 1974
0.35 Acres Lot
$469,500 Zestimate®
$--/sqft
$2,721 Estimated rent
Home value
$469,500
$437,000 - $507,000
$2,721/mo
Zestimate® history
Owner options
List your home for rent
$2,721/mo
Rent Zestimate®
Find your next renter with Zillow Rental Manager. Plus, with online applications, you can quickly screen prospective tenants – for free.
$2,721/mo
Rent Zestimate®
Refinance and save
Refinancing to a lower rate could help reduce your monthly payments and save thousands over the life of the loan.
Explore your selling options
Work with a Zillow partner agent
Leverage their expertise and Zillow's premium Showcase listings to get your home seen by more buyers.
Get startedList with your own agent
Get your home in front of millions of buyers by listing it on Zillow.
Learn how to do itSell it yourself
Take full control of how buyers see your home on Zillow by listing For Sale by Owner (FSBO).
List your homeWhat's special
Nice size breakfast roomEnclosed patio off kitchenFlexible floor planAmazing kitchenSeparate cedar closetOversized primary bedroomAwesome stone wall
Zillow last checked:
Listing updated:
Listed by:
Denise Lunsford 0440870 817-896-3667,
The Michael Group Real Estate 817-577-9000
Bought with:
Ashlea Stanton
Marshall Group TX, LLC
Source: NTREIS,MLS#: 21160938
Facts & features
Interior
Bedrooms & bathrooms
- Bedrooms: 3
- Bathrooms: 3
- Full bathrooms: 3
Primary bedroom
- Features: Closet Cabinetry, Ceiling Fan(s), Walk-In Closet(s)
- Level: First
- Dimensions: 17 x 15
Bedroom
- Features: Closet Cabinetry, Ceiling Fan(s), Walk-In Closet(s)
- Level: First
- Dimensions: 14 x 12
Bedroom
- Features: Closet Cabinetry, Ceiling Fan(s), Walk-In Closet(s)
- Level: First
- Dimensions: 13 x 12
Breakfast room nook
- Features: Ceiling Fan(s), Eat-in Kitchen
- Level: First
- Dimensions: 16 x 11
Dining room
- Features: Ceiling Fan(s)
- Level: First
- Dimensions: 13 x 13
Kitchen
- Features: Breakfast Bar, Built-in Features, Eat-in Kitchen, Granite Counters, Pantry, Walk-In Pantry
- Level: First
- Dimensions: 20 x 10
Laundry
- Features: Built-in Features
- Level: First
- Dimensions: 11 x 10
Living room
- Features: Ceiling Fan(s), Fireplace
- Level: First
- Dimensions: 24 x 17
Appliances
- Included: Some Gas Appliances, Dryer, Dishwasher, Gas Cooktop, Disposal, Microwave, Plumbed For Gas, Vented Exhaust Fan, Washer
- Laundry: Washer Hookup, Dryer Hookup, Laundry in Utility Room
Features
- Decorative/Designer Lighting Fixtures, Double Vanity, Eat-in Kitchen, Granite Counters, High Speed Internet, Kitchen Island, Pantry, Cable TV, Walk-In Closet(s)
- Has basement: No
- Number of fireplaces: 1
- Fireplace features: Gas, Gas Log, Gas Starter, Living Room, Stone
Interior area
- Total interior livable area: 2,667 sqft
Property
Parking
- Total spaces: 2
- Parking features: Additional Parking, Concrete, Door-Multi, Driveway, Garage, Garage Door Opener, Inside Entrance, Parking Pad, RV Access/Parking, Garage Faces Side, Workshop in Garage
- Attached garage spaces: 2
- Has uncovered spaces: Yes
Features
- Levels: One
- Stories: 1
- Pool features: None
- Fencing: Fenced,Wood
Lot
- Size: 0.35 Acres
- Features: Corner Lot, Landscaped, Sprinkler System
Details
- Parcel number: 01661469
Construction
Type & style
- Home type: SingleFamily
- Architectural style: Detached
- Property subtype: Single Family Residence
Materials
- Roof: Composition
Condition
- Year built: 1974
Utilities & green energy
- Sewer: Public Sewer
- Water: Public
- Utilities for property: Electricity Available, Natural Gas Available, Sewer Available, Separate Meters, Water Available, Cable Available
Community & HOA
Community
- Features: Curbs, Sidewalks
- Subdivision: Mayfair Add
HOA
- Has HOA: No
Location
- Region: Hurst
Financial & listing details
- Tax assessed value: $321,000
- Annual tax amount: $7,515
- Date on market: 1/23/2026
- Cumulative days on market: 8 days
- Electric utility on property: Yes
Price history
| Date | Event | Price |
|---|---|---|
| 3/6/2026 | Sold | -- |
Source: NTREIS #21160938 Report a problem | ||
| 2/9/2026 | Pending sale | $469,900$176/sqft |
Source: NTREIS #21160938 Report a problem | ||
| 2/2/2026 | Contingent | $469,900$176/sqft |
Source: NTREIS #21160938 Report a problem | ||
| 1/23/2026 | Listed for sale | $469,900+46.9%$176/sqft |
Source: NTREIS #21160938 Report a problem | ||
| 4/30/2018 | Listing removed | $319,900$120/sqft |
Source: Investable Realty #13785368 Report a problem | ||
| 4/14/2018 | Pending sale | $319,900$120/sqft |
Source: Investable Realty #13785368 Report a problem | ||
| 3/7/2018 | Listed for sale | $319,900+42.2%$120/sqft |
Source: Investable Realty #13785368 Report a problem | ||
| 1/24/2018 | Listing removed | $225,000$84/sqft |
Source: JP and Associates Southlake #13704206 Report a problem | ||
| 1/16/2018 | Price change | $225,000-3%$84/sqft |
Source: JP and Associates Southlake #13704206 Report a problem | ||
| 12/19/2017 | Price change | $232,000-4.5%$87/sqft |
Source: JP and Associates Southlake #13704206 Report a problem | ||
| 11/8/2017 | Price change | $242,900-2%$91/sqft |
Source: JP and Associates Southlake #13704206 Report a problem | ||
| 10/13/2017 | Price change | $247,900-0.8%$93/sqft |
Source: JP and Associates Southlake #13704206 Report a problem | ||
| 10/2/2017 | Listed for sale | $249,900$94/sqft |
Source: JP and Associates Southlake #13704206 Report a problem | ||
Public tax history
| Year | Property taxes | Tax assessment |
|---|---|---|
| 2025 | $4,639 -12.9% | $321,000 -6.4% |
| 2024 | $5,325 -8.8% | $343,068 -14.3% |
| 2023 | $5,837 -14.2% | $400,197 +19.5% |
| 2022 | $6,801 +4% | $334,948 +9.1% |
| 2021 | $6,542 +4.7% | $306,977 +6.3% |
| 2020 | $6,246 -12.7% | $288,842 -2.8% |
| 2019 | $7,152 +8.6% | $297,252 +10.4% |
| 2018 | $6,587 +77% | $269,150 +3.1% |
| 2017 | $3,721 +1.2% | $261,043 +16.2% |
| 2016 | $3,676 -2.5% | $224,660 +8.5% |
| 2015 | $3,771 | $207,000 |
| 2014 | $3,771 | $207,000 |
| 2013 | -- | $207,000 +3.1% |
| 2012 | -- | $200,700 +6.7% |
| 2011 | -- | $188,100 -0.3% |
| 2010 | -- | $188,600 -5.8% |
| 2009 | -- | $200,200 +21.2% |
| 2007 | -- | $165,200 |
| 2006 | -- | $165,200 |
| 2005 | -- | $165,200 |
| 2004 | -- | $165,200 |
| 2003 | -- | $165,200 +15% |
| 2002 | -- | $143,600 |
| 2001 | -- | $143,600 |
| 2000 | -- | $143,600 |
Find assessor info on the county website
Neighborhood: Mayfair-Hurst
Nearby homes
- $379,0003 bd2 ba2k sqft205 Hillview Dr, Hurst, TX 76054Off Market
- $394,7004 bd2 ba2.3k sqft204 Circleview Dr S, Hurst, TX 76054Off Market
- $392,8004 bd2 ba2.2k sqft200 Circleview Dr S, Hurst, TX 76054Off Market
- $376,0003 bd2 ba2k sqft208 Circleview Dr S, Hurst, TX 76054Off Market
- $386,9004 bd2 ba2k sqft209 Hillview Dr, Hurst, TX 76054Off Market
- $493,3004 bd3 ba3.7k sqft200 Hillview Dr, Hurst, TX 76054Off Market
- $--4 bd3 ba2.4k sqft100 Hillview Ct, Hurst, TX 76054Sold
- $115,6444 bd2 ba1k sqft100 Hillview Ct, Hurst, TX 76054Off Market
Nearby schools
GreatSchools rating
- 8/10Shady Oaks Elementary SchoolGrades: PK-6Distance: 0.5 mi
- 9/10Bedford Junior High SchoolGrades: 7-9Distance: 0.9 mi
- 7/10Bell High SchoolGrades: 10-12Distance: 0.4 mi
Schools provided by the listing agent
- Elementary: Shadyoaks
- High: Bell
- District: Hurst-Euless-Bedford ISD
Source: NTREIS. This data may not be complete. We recommend contacting the local school district to confirm school assignments for this home.
Get a cash offer in 3 minutes
Find out how much your home could sell for in as little as 3 minutes with a no-obligation cash offer.
Estimated market value
$469,500
Get a cash offer in 3 minutes
Find out how much your home could sell for in as little as 3 minutes with a no-obligation cash offer.
Estimated market value
$469,500
- Texas
- Tarrant County
- Hurst
- 76054
- Mayfair-Hurst
- 201 Hillview Dr
