Skip main navigation
Closed
  • $200,000

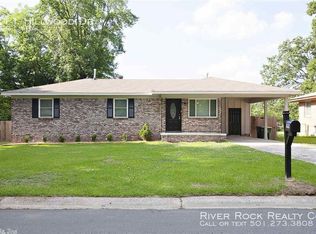
    201 Hillwood Dr, Sherwood, AR 72120

    4beds
    1,367sqft
    Single Family Residence
    Built in 1957
    10,454 Square Feet Lot
    $202,900 Zestimate®
    $146/sqft
    $1,595 Estimated rent

    Home value

    $202,900

    $183,000 - $225,000

    $1,595/mo

    Zestimate® history
    Loading
    Loading...

    Owner options

    List your home for rent

    $1,595/mo

    Rent Zestimate®

    Find your next renter with Zillow Rental Manager. Plus, with online applications, you can quickly screen prospective tenants – for free.

    Learn more

    $1,595/mo

    Rent Zestimate®

    Refinance and save

    $1,268/mo

    Est. payment

    Refinancing to a lower rate could help reduce your monthly payments and save thousands over the life of the loan.

    See today's rates

    $1,268/mo

    Est. payment

    Explore your selling options

    Work with a Zillow partner agent

    Leverage their expertise and Zillow's premium Showcase listings to get your home seen by more buyers.

    Get started

    List with your own agent

    Get your home in front of millions of buyers by listing it on Zillow.

    Learn how to do it

    Sell it yourself

    Take full control of how buyers see your home on Zillow by listing For Sale by Owner (FSBO).

    List your home

    What's special

    Stylish finishesUpdated windowsBathrooms feature custom cabinetryStunning kitchenBrand-new roofBeautiful tileworkNew appliances
    Welcome home to this fully remodeled, move-in-ready gem in the heart of Sherwood, priced perfectly under $200K and located in the highly desirable Sylvan Hills School District. This versatile 4-bedroom home (or 3 bedrooms plus bonus room) offers 2 full baths and 1,367 square feet of thoughtfully updated living space designed for comfort and modern living. Enjoy peace of mind with a brand-new roof, updated windows, new appliances, and all-new light fixtures and ceiling fans throughout. The stunning kitchen and bathrooms feature custom cabinetry, beautiful tilework, and stylish finishes, while new tile and luxury vinyl plank flooring flows seamlessly through the home. Step outside to a spacious backyard with a shop, perfect for hobbies, storage, or extra workspace. Conveniently located near shopping, dining, and commuter routes, this home combines affordability, quality, and location—a rare find in today’s market. Don’t miss this opportunity to own a fully updated home in one of Sherwood’s most sought-after school zones—schedule your showing today! One Year Home Warranty by Guard Home Warranty included. ***See Agent Remarks***

    Zillow last checked:

    Listing updated:

    Listed by:

    Troy Shelton 931-434-2462,

    Simpli HOM

    Bought with:

    Brittany L Moss, AR

    Plush Homes Co. Realtors

    Source: CARMLS,MLS#: 26003482MLS Logo

    Facts & features

    Interior

    Bedrooms & bathrooms
    • Bedrooms: 4
    • Bathrooms: 2
    • Full bathrooms: 2
    Dining room
    • Features: Eat-in Kitchen, Living/Dining Combo, Breakfast Bar
    Heating
    • Natural Gas
    Cooling
    • Electric
    Appliances
    • Included: Free-Standing Range, Surface Range, Dishwasher, Refrigerator, Electric Water Heater
    • Laundry: Electric Dryer Hookup, Laundry Room
    Features
    • Ceiling Fan(s), Walk-in Shower, Breakfast Bar, Kit Counter-Other, Sheet Rock, Sheet Rock Ceiling, Primary Bedroom/Main Lv, Guest Bedroom/Main Lv, All Bedrooms Down, 4 Bedrooms Same Level
    • Flooring: Tile, Luxury Vinyl
    • Windows: Insulated Windows
    • Basement: None
    • Has fireplace: No
    • Fireplace features: None
    Interior area
    • Total structure area: 1,367
    • Total interior livable area: 1,367 sqft

    Property

    Parking
    • Parking features: Parking Pad
    Features
    • Levels: One
    • Stories: 1
    • Patio & porch: Patio
    • Exterior features: Storage, Shop
    • Fencing: Partial
    Lot
    • Size: 10,454 Square Feet
    • Dimensions: 73 x 149 x 74 x 148
    • Features: Level
    Details
    • Parcel number: 22S0040003300

    Construction

    Type & style
    • Home type: SingleFamily
    • Architectural style: Traditional
    • Property subtype: Single Family Residence
    Materials
    • Brick
    • Foundation: Crawl Space
    • Roof: Composition
    Condition
    • New construction: No
    • Year built: 1957

    Utilities & green energy

    • Electric: Elec-Municipal (+Entergy)
    • Gas: Gas-Natural
    • Sewer: Public Sewer
    • Water: Public
    • Utilities for property: Natural Gas Connected

    Community & HOA

    Community
    • Subdivision: COLLINS
    HOA
    • Has HOA: No
    Location
    • Region: Sherwood

    Financial & listing details

    • Price per square foot: $146/sqft
    • Tax assessed value: $112,425
    • Annual tax amount: $1,171
    • Date on market: 1/23/2026
    • Listing terms: VA Loan,FHA,Conventional,Cash
    • Road surface type: Paved

    Price history

    DateEventPrice
    3/4/2026Sold$200,000+0.8%$146/sqft
    Source: CARMLS #26003482 Report a problem
    1/23/2026Listed for sale$198,500+99.5%$145/sqft
    Source: CARMLS #26003482 Report a problem
    10/9/2025Sold$99,500-12.3%$73/sqft
    Source: CARMLS #25036065 Report a problem
    9/8/2025Listed for sale$113,500-76.1%$83/sqft
    Source: CARMLS #25036065 Report a problem
    3/14/2014Sold$474,990$347/sqft
    Source: Agent Provided Report a problem

    Public tax history

    YearProperty taxesTax assessment
    2025$1,326 +0.9%$22,485
    2024$1,314 +4.5%$22,485 +4.2%
    2023$1,258 +62.1%$21,580 +9.5%
    2022$776 +10.4%$19,700 +5%
    2021$703 +0.7%$18,760
    2020$698 $18,760
    2019$698 -3.5%$18,760
    2018$723 +2.4%$18,760
    2017$706 $18,760 +5.6%
    2016$706 -21.8%$17,770
    2015$903 $17,770
    2014$903 $17,770
    2013$903 $17,770
    2012-- $17,770 -3%
    2011-- $18,318
    2010-- $18,318
    2009-- $18,318 +11.2%
    2008-- $16,480
    2007-- $16,480 +15%
    2005-- $14,330
    2004-- $14,330 +36.5%
    2003-- $10,502
    2002-- $10,502
    2001-- $10,502
    Find assessor info on the county website

    Neighborhood: 72120

    Nearby schools

    GreatSchools rating
    Schools provided by the listing agent
    • Elementary: Sylvan Hills
    • Middle: Middle: Sylvan Hills Middle School, Junior High: Sylvan Hills
    • High: Sylvan Hills

    Source: CARMLS. This data may not be complete. We recommend contacting the local school district to confirm school assignments for this home.

    Get pre-qualified for a loan
    At Zillow Home Loans, we can pre-qualify you in as little as 5 minutes with no impact to your credit score.

    An equal housing lender. NMLS #10287.

    Sell for more on Zillow
    Get a Zillow Showcase℠ listing at no additional cost and you could sell for .
    $202,900
    2% more
    +$4,058
    With Zillow Showcase(estimated)
    $206,958