Skip main navigation
Pending
  • $540,000

    201 Hollowdale Cir, Edmond, OK 73003

    3beds
    2,972sqft
    : 
    $3,603/mo
    Get pre-qualified
    Single Family Residence
    Built in 1998
    0.5 Acres Lot
    $537,500 Zestimate®
    $182/sqft
    $63/mo HOA

    What's special

    Lovely screened in patioWarm tonesWalk-in closetGreat room floor planNew induction cooktopGorgeous new quartz countertopsNew microwave
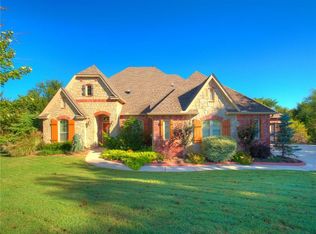
    **FIRST LOOK OPEN HOUSE THURS 6/11 5:00-7:00** Welcome to 201 Hollowdale Cir. Located on a generous 1/2 acre lot in Coffee Creek, this property is stunning and one-of-a-kind inside and outside. The heavily wooded greenbelt lot offers the most serene of settings for this picturesque home. As you step inside you are embraced by the warm tones and abundance of natural light. A great room floor plan offers the perfect place to gather with friends and family while a 2nd dining area provides extra space for entertaining larger groups. The kitchen is a chef's dream with NEW double ovens, NEW induction cooktop, NEW dishwasher, NEW microwave, center island for additional prep space and gorgeous NEW quartz countertops. Just off the kitchen is a cozy sitting room with pocket doors. A substantial study with a private patio sits at the front of the home with French doors for a nice quiet work space. The spacious primary suite is a true oasis with a fireplace and space for a seating area. The ensuite bathroom has a double sink vanity, large shower, tub and walk-in closet. Two secondary bedrooms share a Jack&Jill bathroom. And a powder bath is available for guests. NEW beautiful light oak wood floors, gorgeous leaded glass transom windows and NEW designer lighting fixtures are found throughout the home. The backyard is a one-of-a-kind retreat starting with the lovely screened in patio. A lush greenbelt provides a haven for birdwatchers to enjoy an amazing array of species. The 3rd garage bay is walled and insulated and has a door into the 2 bay area. The 3rd bay can be used for a car, or as a great workshop/hobby room. A storm safe room sits in front of the 3rd bay. **NEW ROOF MAY 2026**
    44 days
    |
    358
    |
    2
    |

    Likely to sell faster than

    Zillow last checked:

    Listing updated:

    Listed by:

    Laurie Patterson 405-826-2589,

    Keller Williams Central OK,

    Laura Robertson 405-833-5743,

    Keller Williams Central OK

    Source: MLSOK/OKCMAR as distributed by MLS GRID,MLS#: 1232827MLS Logo

      Facts & features

      Interior

      Bedrooms & bathrooms
      • Bedrooms: 3
      • Bathrooms: 3
      • Full bathrooms: 2
      • 1/2 bathrooms: 1
      Primary bedroom
      • Description: Fireplace
      Bathroom
      • Description: Half Bath
      Bathroom
      • Description: Built Ins,Double Vanities,Shower,Tub,Walk In Closet
      Bathroom
      • Description: Full Bath
      Kitchen
      • Description: Breakfast Bar,Island
      Living room
      • Description: Built Ins,Fireplace
      Study
      • Description: Built Ins,Cathedral Ceiling,Ceiling Fan
      Heating
      • Has Heating (Unspecified Type)
      Cooling
      • Has cooling: Yes
      Appliances
      • Included: Dishwasher, Disposal, Microwave, Water Heater, Electric Oven, Double Oven, Built-In Electric Range
      Features
      • Flooring: Tile, Wood
      • Windows: Window Treatments
      • Number of fireplaces: 2
      • Fireplace features: Other
      Interior area
      • Total structure area: 2,972
      • Total interior livable area: 2,972 sqft

      Property

      Parking
      • Total spaces: 3
      • Parking features: Concrete
      • Garage spaces: 3
      Features
      • Levels: One
      • Stories: 1
      • Patio & porch: Patio, Porch
      Lot
      • Size: 0.5 Acres
      • Features: Cul-De-Sac, Greenbelt, Wooded
      Details
      • Parcel number: 201NONEHollowdale73003
      • Special conditions: None

      Construction

      Type & style
      • Home type: SingleFamily
      • Architectural style: Traditional
      • Property subtype: Single Family Residence
      Materials
      • Brick & Frame
      • Foundation: Slab
      • Roof: Composition
      Condition
      • Year built: 1998

      Utilities & green energy

      • Utilities for property: Cable Available, Public

      Community & HOA

      HOA
      • Has HOA: Yes
      • Services included: Greenbelt, Common Area Maintenance, Pool, Recreation Facility
      • HOA fee: $760 annually
      Location
      • Region: Edmond

      Financial & listing details

      • Price per square foot: $182/sqft
      • Tax assessed value: $434,572
      • Annual tax amount: $5,027
      • Date on market: 6/10/2026
      • Electric utility on property: Yes

        Estimated market value

        $537,500

        $511,000 - $564,000

        $3,190/mo

        Price history

        DateEventPrice
        6/16/2026Pending sale$540,000$182/sqft
        Source: MLSOK/OKCMAR as distributed by MLS GRID #1232827 Report a problem
        6/10/2026Listed for sale$540,000+104.9%$182/sqft
        Source: MLSOK/OKCMAR as distributed by MLS GRID #1232827 Report a problem
        11/10/1998Sold$263,500+460.6%$89/sqft
        Source: Public Record Report a problem
        6/19/1998Sold$47,000$16/sqft
        Source: Public Record Report a problem

        Public tax history

        YearProperty taxesTax assessment
        2025$5,027 +5.1%$47,802 +5%
        2024$4,781 +5.8%$45,525 +5%
        2023$4,520 +4.6%$43,358 +5%
        2022$4,321 +5.5%$41,293 +5%
        2021$4,096 +3.7%$39,327 +5%
        2020$3,948 +6.7%$37,455 -5%
        2019$3,700 +2.6%$39,435 +2.6%
        2018$3,607 -12.7%$38,445 -1.3%
        2017$4,130 $38,939 -5.1%
        2016$4,130 -4.9%$41,029 +2.6%
        2015$4,343 +8%$39,976 +5%
        2014$4,019 $38,072 +5%
        2013-- $36,259 +5%
        2012-- $34,533 +2.3%
        2011-- $33,756 -0.4%
        2010-- $33,885 -7.2%
        2009-- $36,532 -1.3%
        2008-- $37,004 +1.1%
        2007-- $36,592 -1.8%
        2006-- $37,248 +5%
        2005-- $35,474 -88.5%
        2004$3,554 $307,144 +809.1%
        2003-- $33,785 +4.9%
        2002-- $32,210 +10.4%
        2001-- $29,186 -8.6%
        2000-- $31,939 0%
        1999-- $31,940
        Find assessor info on the county website

        Monthly payment

        Est. payment

        Payment breakdown

        Explore the cost of this home by adjusting the details. Changes won't be saved.
        All calculations are estimates and provided by Zillow, Inc. for informational purposes only. Actual amounts may vary.
        HOA fees may include property taxes on listings classified as Co-Ops. Contact the listing agent and/or owner for fee details.
        Mortgage interest rates are dependent on a number of factors, including credit score, down payment, and repayment length. Interest rate data provided by Zillow Group Marketplace, Inc. as of 1/1/1970 from various mortgage lenders with which we have lead or other similar arrangements; the Estimated Payment is an average of those rates.
        See how much you could borrow to make a competitive offer.

        Climate risks

        Neighborhood: Coffee Creek

        Getting around

        4 / 100
        Car-Dependent
        32 / 100
        Somewhat Bikeable

        Nearby schools

        GreatSchools rating
        Schools provided by the listing agent
        • Elementary: John Ross ES
        • Middle: Cheyenne MS
        • High: North HS

        Source: MLSOK/OKCMAR as distributed by MLS GRID. This data may not be complete. We recommend contacting the local school district to confirm school assignments for this home.

        A local agent can set up tours, give advice and negotiate with sellers.

        Browse local experts

        Similar homes