Welcome to your dream home in gated Homestead Place! This thoughtfully designed custom-built residence boasts 3437sf of quality craftsmanship and luxurious features throughout. Inside, the open floor plan seamlessly connects the living room adorned with a vaulted ceiling and a cozy gas log fireplace (just 2 years old), to the stunning kitchen. The kitchen is a chef's dream, featuring custom cabinets with pullouts, a walk-in pantry with a convenient pocket door, granite countertops, and top-of-the-line appliances including a Jenn Air gas cooktop with grill & downdraft, Kitchen Aid dishwasher & double wall ovens(Convection or Conventional), and a Kenmore Pro built-in refrigerator. Adjacent to the kitchen is the elegant formal dining room, which boasts decorative columns with arches, double trey ceiling and wainscoting, creating the perfect setting for entertaining guests. Retreat to the luxurious en suite master bedroom, complete with a double trey ceiling, a gas log fireplace, and a bay window for great natural light. The master bath is a spa-like oasis, featuring heated floors, his/hers walk-in closets & custom vanities with marble tops, an oversized bubbles tub, and a tile walk-in shower with double niches, bench seating, rain shower, and a hand-held sprayer. Additional highlights of this home include two guest rooms on the main floor, a laundry room with custom cabinets, folding area with hanging rack & an Iron-A-Way built-in system, hardwood flooring throughout the main living areas, a bonus room upstairs that can serve as a 4th bedroom with a full bath, custom plantation shutters & blinds, central vacuum, 2 gas tankless water heaters, stamped concrete covered front porch, screened-in patio, open grilling area, irrigation system, encapsulated crawlspace with a new dehumidifier, oversized 2-car garage with overhead storage, and additional floored attic storage.
Closed
$689,900
201 Homestead Dr, Crossville, TN 38555
4beds
3,437sqft
Single Family Residence, Residential
Built in 2015
0.59 Acres Lot
$713,200 Zestimate®
$201/sqft
$3,146 Estimated rent
Home value
$713,200
$613,000 - $834,000
$3,146/mo
Zestimate® history
Owner options
List your home for rent
$3,146/mo
Rent Zestimate®
Find your next renter with Zillow Rental Manager. Plus, with online applications, you can quickly screen prospective tenants – for free.
$3,146/mo
Rent Zestimate®
Refinance and save
$4,043/mo
Est. payment
Refinancing to a lower rate could help reduce your monthly payments and save thousands over the life of the loan.
$4,043/mo
Est. payment
Explore your selling options
Work with a Zillow partner agent
Leverage their expertise and Zillow's premium Showcase listings to get your home seen by more buyers.
Get startedList with your own agent
Get your home in front of millions of buyers by listing it on Zillow.
Learn how to do itSell it yourself
Take full control of how buyers see your home on Zillow by listing For Sale by Owner (FSBO).
List your homeWhat's special
Zillow last checked:
Listing updated:
Listed by:
Tina Isham 931-200-6493,
Isham Jones Realty
Bought with:
Tina Isham, 322634
Isham Jones Realty
Source: RealTracs MLS as distributed by MLS GRID,MLS#: 2930440
Facts & features
Interior
Bedrooms & bathrooms
- Bedrooms: 4
- Bathrooms: 4
- Full bathrooms: 3
- 1/2 bathrooms: 1
Bedroom 1
- Features: Walk-In Closet(s)
- Level: Walk-In Closet(s)
Dining room
- Features: Formal
- Level: Formal
Kitchen
- Features: Pantry
- Level: Pantry
Heating
- Central, Electric, Natural Gas
Cooling
- Central Air, Ceiling Fan(s)
Appliances
- Included: Dishwasher, Range, Refrigerator, Oven
- Laundry: Washer Hookup, Electric Dryer Hookup
Features
- Ceiling Fan(s), High Speed Internet
- Flooring: Carpet, Wood, Tile
- Basement: Crawl Space
- Number of fireplaces: 2
- Fireplace features: Insert, Gas
Interior area
- Total structure area: 3,437
- Total interior livable area: 3,437 sqft
- Finished area above ground: 3,437
Property
Parking
- Total spaces: 2
- Parking features: Garage Door Opener, Attached
- Attached garage spaces: 2
Features
- Levels: Two
- Stories: 2
- Patio & porch: Patio
- Pool features: Association
Lot
- Size: 0.59 Acres
- Dimensions: 84.29 x 251.82 IRR
- Features: Other
Details
- Parcel number: 114P C 04100 000
- Special conditions: Standard
Construction
Type & style
- Home type: SingleFamily
- Architectural style: Traditional
- Property subtype: Single Family Residence, Residential
Materials
- Fiber Cement, Frame, Other, Brick
Condition
- New construction: No
- Year built: 2015
Utilities & green energy
- Utilities for property: Electricity Available, Cable Connected
Community & HOA
Community
- Security: Security Gate, Security System, Smoke Detector(s)
- Subdivision: Homestead Place Sec 1
HOA
- Has HOA: Yes
- Amenities included: Clubhouse, Pool, Gated
- HOA fee: $100 monthly
Location
- Region: Crossville
Financial & listing details
- Price per square foot: $201/sqft
- Tax assessed value: $544,600
- Annual tax amount: $2,370
- Date on market: 7/8/2025
- Electric utility on property: Yes
Price history
| Date | Event | Price |
|---|---|---|
| 12/5/2024 | Sold | $689,900$201/sqft |
Source:  RealTracs MLS as distributed by MLS GRID #2930440 Report a problem RealTracs MLS as distributed by MLS GRID #2930440 Report a problem | ||
| 11/6/2024 | Pending sale | $689,900$201/sqft |
Source:  East Tennessee Realtors #1281683 Report a problem East Tennessee Realtors #1281683 Report a problem | ||
| 11/6/2024 | Listed for sale | $689,900$201/sqft |
Source: East Tennessee Realtors #1281683 Report a problem | ||
| 10/13/2024 | Listing removed | $689,900$201/sqft |
Source: East Tennessee Realtors #1257255 Report a problem | ||
| 9/12/2024 | Listed for sale | $689,900$201/sqft |
Source: East Tennessee Realtors #1257255 Report a problem | ||
| 8/25/2024 | Pending sale | $689,900$201/sqft |
Source: East Tennessee Realtors #1257255 Report a problem | ||
| 7/19/2024 | Price change | $689,900-0.7%$201/sqft |
Source: East Tennessee Realtors #1257255 Report a problem | ||
| 6/7/2024 | Price change | $695,000-0.6%$202/sqft |
Source: East Tennessee Realtors #1257255 Report a problem | ||
| 4/15/2024 | Listed for sale | $699,000$203/sqft |
Source: East Tennessee Realtors #1257255 Report a problem | ||
| 4/2/2024 | Pending sale | $699,000$203/sqft |
Source: East Tennessee Realtors #1257255 Report a problem | ||
| 3/27/2024 | Listed for sale | $699,000+2707.2%$203/sqft |
Source: East Tennessee Realtors #1257255 Report a problem | ||
| 6/18/2013 | Sold | $24,900$7/sqft |
Source: Public Record Report a problem | ||
Public tax history
| Year | Property taxes | Tax assessment |
|---|---|---|
| 2025 | $2,370 | $136,150 |
| 2024 | $2,370 | $136,150 |
| 2023 | $2,370 | $136,150 |
| 2022 | $2,370 -16.9% | $136,150 +10.5% |
| 2021 | $2,853 +7.4% | $123,225 |
| 2020 | $2,656 +37.7% | $123,225 |
| 2019 | $1,929 -27.4% | $123,225 |
| 2018 | $2,656 +37.7% | $123,225 |
| 2017 | $1,929 +7.8% | $123,225 +5.2% |
| 2016 | $1,790 +647.9% | $117,175 +941.6% |
| 2015 | $239 +4.9% | $11,250 |
| 2014 | $228 | $11,250 |
| 2013 | $228 -0.1% | $11,250 |
| 2012 | $228 | $11,250 |
| 2011 | -- | $11,250 -10% |
| 2010 | $247 +5.1% | $12,500 |
| 2009 | $235 +5% | $12,500 |
| 2008 | $224 | $12,500 |
| 2007 | $224 -23.5% | $12,500 |
| 2006 | $293 +11.1% | $12,500 +11.1% |
| 2005 | $263 | $11,250 |
| 2004 | $263 | $11,250 |
Find assessor info on the county website
Neighborhood: 38555
Nearby homes
- $689,9004 bd4 ba-- sqft201 Homestead Dr #8, Crossville, TN 38555Sold
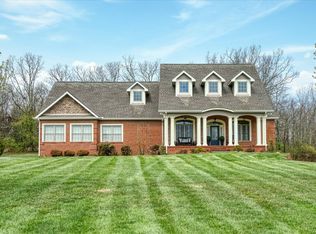
- $529,5003 bd3 ba2.5k sqft191 Homestead Dr, Crossville, TN 38555Off Market
- $887,5003 bd3 ba2.8k sqft229 Homestead Dr, Crossville, TN 38555Off Market
- $36,000-- bd-- ba-- sqftSycamore Rd, Crossville, TN 38555Off Market
- $632,2004 bd4 ba4k sqft186 Homestead Dr, Crossville, TN 38555Off Market
- $542,3004 bd4 ba2.7k sqft161 Homestead Dr, Crossville, TN 38555Off Market
- $36,000-- bd-- ba-- sqftSycamore Rd, Crossville, TN 38555Off Market
- $37,500-- bd-- ba-- sqftHomestead Dr, Crossville, TN 38555Off Market
Nearby schools
GreatSchools rating
- 8/10Homestead Elementary SchoolGrades: PK-8Distance: 1.9 mi
- 5/10Stone Memorial High SchoolGrades: 9-12Distance: 3.9 mi
Schools provided by the listing agent
- Elementary: Homestead Elementary School
- Middle: Homestead Elementary School
- High: Stone Memorial High School
Source: RealTracs MLS as distributed by MLS GRID. This data may not be complete. We recommend contacting the local school district to confirm school assignments for this home.


Get pre-qualified for a loan
At Zillow Home Loans, we can pre-qualify you in as little as 5 minutes with no impact to your credit score.An equal housing lender. NMLS #10287.
- Tennessee
- Cumberland County
- Crossville
- 38555
- 201 Homestead Dr
Nearby cities
Nearby neighborhoods
Nearby zip codes
Other Crossville Topics
