Skip main navigation
Off market
  • $1,082,900

    201 Horse Shoe Ct, Cherry Hill, NJ 08034

    4beds
    4,612sqft
    SingleFamily
    Built in 1966
    1.02 Acres Lot
    $1,082,900 Zestimate®
    $235/sqft
    $6,238 Estimated rent

    Home value

    $1,082,900

    $985,000 - $1.20M

    $6,238/mo

    Zestimate® history
    Loading
    Loading...

    Owner options

    List your home for rent

    $6,238/mo

    Rent Zestimate®

    Find your next renter with Zillow Rental Manager. Plus, with online applications, you can quickly screen prospective tenants – for free.

    Learn more

    $6,238/mo

    Rent Zestimate®

    Refinance and save

    $7,968/mo

    Est. payment

    Refinancing to a lower rate could help reduce your monthly payments and save thousands over the life of the loan.

    See today's rates

    $7,968/mo

    Est. payment

    Explore your selling options

    Work with a Zillow partner agent

    Leverage their expertise and Zillow's premium Showcase listings to get your home seen by more buyers.

    Get started

    List with your own agent

    Get your home in front of millions of buyers by listing it on Zillow.

    Learn how to do it

    Sell it yourself

    Take full control of how buyers see your home on Zillow by listing For Sale by Owner (FSBO).

    List your home

    What's special

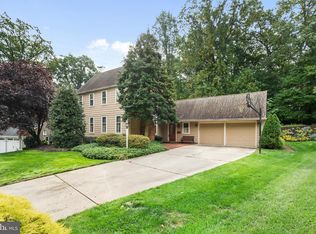
    Everyone has admired this home for years. Now it could be yours! The Scarborough name is synonymous with quality, integrity, and style. And this home, lived in, upgraded multiple times, and loved by one of the Scarborough family members, holds that name to the highest standard. At the top of the Horseshoe Court cul-de-sac, sits this iconic, customized Barclay Farm home that is adored by many and like no other in the neighborhood. Embraced by a peaceful, park-like setting on a prime 1 acre lot, this spectacular colonial feels like a New England home with its higher-pitched cedar shake roof, functioning wooden shutters and a fabulous brick front porch overlooking the court. Once inside, every inch of this interior offers beautiful touches and finishes. Crown molding, real colonial raised panel wainscoting, and Brazilian cherry flooring are just a few of the amazing details you will love! A huge formal dining room is ready for entertaining complete with a gas fireplace and beautiful views. The gourmet kitchen is a cook's dream come true, featuring a huge center island, Wolf commercial range, Subzero refrigerator, 2 Fischer & Paykel two drawer dishwashers, a Thermador dual convection oven, gorgeous cabinetry, and tile work. A spacious eating area, charmed with a beautiful brick wall, is all open to the sunken family room that offers a wood-burning fireplace, beamed ceiling, and an adjacent bar room. Space, natural light, and exquisite style make this area the clear heart of the home! A living room, two powder rooms, a lovely laundry/mudroom with desk area, and a convenient back staircase complete this fabulous level. Upstairs, the master suite is done in sophisticated soft tones and features a gorgeous master bath with porcelain tile, a walk-in closet, and an attached dressing/makeup room with sink and 2 huge additional closets. It's stunning. There are 2 bedrooms that share a main full bath, beautifully updated. And the fourth bedroom has its own full bath with marble tile, which is handy for teens or guests. The lower level features everything you'd want in a finished basement; recreation area with kitchenette, an office area, plenty of storage, and a bonus room used as a workshop and gym. There are tons of possibilities here! Outside, stretching out from the brick patio, shaded by a magnolia tree, a deep lawn edged with perennials gives you privacy and space for playing, gardening, yoga ? It's perfect! In addition, the entry to the 2 car garage is in the back of the home and there is a detached 1 car garage also, with extra storage. Perfect location for easy commute into Philly or Princeton, since Patco, bridges and Rte 295 are minutes away. Feel like strolling in downtown Haddonfield? You are only a mile away and can enjoy local restaurants, a brewery, farmers market, coffee shops, bakeries and many boutique shops. A true neighborhood spirit exists in Barclay with so much to offer including it's very own A. Russell Knight Elementary School, 2 community swim clubs, the Scarborough Covered Bridge, an historic Farmstead, playgrounds, trails and a community garden too. This is the home you'll regret not buying! Make your appointment today!

    This property is not currently displayed as for sale or rent on Zillow. This may be different from what's on other websites or public sources.
    Facts & features

    Interior

    Bedrooms & bathrooms
    • Bedrooms: 4
    • Bathrooms: 5
    • Full bathrooms: 3
    • 1/2 bathrooms: 2
    Heating
    • Forced air
    Cooling
    • Central
    Appliances
    • Included: Dishwasher, Dryer, Garbage disposal, Range / Oven
    Features
    • Kitchen Island, Recessed Lighting, Walk-In Closet(s), Dining Area, Eat-in Kitchen, Soaking Tub, Crown Molding, Exposed Beams, Skylight(s), Bar, 2nd Kitchen, Sprinkler System, Wainscotting, Upgraded Countertops, Kitchen - Gourmet, Family Room Off Kitchen, Additional Stairway, Primary Bath(s)
    • Has fireplace: Yes
    Interior area
    • Total interior livable area: 4,612 sqft
    • Finished area below ground: 864

    Property

    Parking
    • Total spaces: 7
    • Parking features: Garage - Attached, Garage - Detached
    Features
    • Exterior features: Wood
    • Pool features: Community
    Lot
    • Size: 1.02 Acres
    Details
    • Parcel number: 09004043100025
    • Special conditions: Standard

    Construction

    Type & style
    • Home type: SingleFamily
    • Architectural style: Colonial
    Condition
    • Year built: 1966

    Community & HOA

    Location
    • Region: Cherry Hill
    • Municipality: CHERRY HILL TWP

    Financial & listing details

    • Price per square foot: $235/sqft
    • Tax assessed value: $388,300
    • Annual tax amount: $16,883

    Price history

    DateEventPrice
    11/17/2020Sold$685,000-13.8%$149/sqft
    Source: Public Record Report a problem
    9/11/2020Pending sale$795,000$172/sqft
    Source: Keller Williams Realty - Cherry Hill #NJCD398826 Report a problem
    8/14/2020Price change$795,000-3.6%$172/sqft
    Source: Keller Williams Realty - Cherry Hill #NJCD398826 Report a problem
    8/8/2020Listed for sale$825,000$179/sqft
    Source: Keller Williams Realty - Cherry Hill #NJCD398826 Report a problem

    Public tax history

    YearProperty taxesTax assessment
    2025$16,883 +5.2%$388,300
    2024$16,048 -1.6%$388,300
    2023$16,316 +2.8%$388,300
    2022$15,866 +0.9%$388,300
    2021$15,718 +0%$388,300
    2020$15,711 +0.2%$388,300
    2019$15,672 +1.4%$388,300
    2018$15,458 +1.3%$388,300
    2017$15,252 +1.6%$388,300
    2016$15,012 +1.1%$388,300
    2015$14,845 +2.1%$388,300
    2014$14,538 -4.8%$388,300
    2013$15,265 $388,300 +62.1%
    2002-- $239,600
    2001-- $239,600
    Find assessor info on the county website

    Neighborhood: Barclay-Kingston

    Nearby schools

    GreatSchools rating
    Schools provided by the listing agent
    • Elementary: A. RUSSELL KNIGHT E.S.
    • Middle: JOHN A. CARUSI M.S.
    • High: CHERRY HILL HIGH-WEST H.S.
    • District: CHERRY HILL TOWNSHIP PUBLIC SCHOOLS

    Source: The MLS. This data may not be complete. We recommend contacting the local school district to confirm school assignments for this home.

    Get a cash offer in 3 minutes
    Find out how much your home could sell for in as little as 3 minutes with a no-obligation cash offer.
    Estimated market value
    $1,082,900
    Get a cash offer in 3 minutes
    Find out how much your home could sell for in as little as 3 minutes with a no-obligation cash offer.
    Estimated market value
    $1,082,900