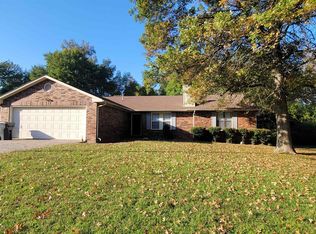
Welcome home to this beautiful, well-maintained property offering approx. 2,174 sq ft of comfortable living space in a convenient location! Fresh paint throughout and new carpet on the main level give the home a clean, refreshed feel. Featuring 3 bedrooms, 2.5 bathrooms, a formal dining room, bonus room, and plenty of storage, this home offers both functionality and flexibility. The spacious living room boasts soaring ceilings, creating a grand yet welcoming atmosphere with plenty of room for comfortable seating and entertaining. The large kitchen offers an abundance of white cabinetry, generous counter space, and ample pantry storage, making meal prep and organization a breeze. Just off the kitchen, the formal dining area provides the perfect setting for family meals and gatherings. The versatile bonus room can easily serve as a home office, playroom, or additional living space to fit your needs. The spacious primary suite (approx 15'x15')provides a peaceful retreat with a extra large walk-in closet and private en-suite bathroom. Two additional bedrooms upstairs are perfectly sized for family, guests, or a flex space. Step outside to the fenced-in backyard, where you will find privacy and a convenient storage shed for all your outdoor needs. Located just minutes from Craighead Forest Park and Interstate 555, this home offers the perfect combination of comfort, space and convenience. Don't miss the chance to make this wonderful home yours!!!!!
For sale
Price cut: $5.1K (9/1)
$274,900
201 Hunters Ridge Dr, Jonesboro, AR 72404
3beds
2,174sqft
Single Family Residence
Built in ----
7,405 Square Feet Lot
$271,100 Zestimate®
$126/sqft
$-- HOA
What's special
Private en-suite bathroomBonus roomVersatile bonus roomTwo additional bedrooms upstairsExtra large walk-in closetPlenty of storageAmple pantry storage
- 87 days
- 420
- 13
Zillow last checked:
Listing updated:
Listed by:
Karri Marshall 870-930-7082,
Ridge Realty 870-931-1234
Source: Northeast Arkansas BOR,MLS#: 10130655
Facts & features
Interior
Bedrooms & bathrooms
- Bedrooms: 3
- Bathrooms: 3
- Full bathrooms: 2
- 1/2 bathrooms: 1
Primary bedroom
- Description: Approx 15x15' With Large Walk-In Closet
- Level: Lower
- Width: 15
Bedroom 2
- Description: Approx 15'X14'(Bedroom To The Left)
- Level: Upper
- Width: 15
Bedroom 3
- Description: Approx 11'X16'(Bedroom To The Right)
- Level: Upper
- Width: 11
Living room
- Description: Soaring Ceilings
Basement
- Area: 0
Heating
- Central
Cooling
- Central Air, Electric
Features
- Balcony/Loft, Ceiling Fan(s), Vaulted Ceiling(s)
- Flooring: Carpet, Ceramic Tile
- Windows: Blinds
- Has fireplace: Yes
Interior area
- Total structure area: 2,174
- Total interior livable area: 2,174 sqft
- Finished area above ground: 2,174
Property
Parking
- Total spaces: 2
- Parking features: Attached
- Attached garage spaces: 2
Features
- Levels: Two
- Patio & porch: Patio, Porch
- Fencing: Wood
Lot
- Size: 7,405 Square Feet
- Features: Landscaped, Level
Details
- Additional structures: Outbuilding, Workshop
- Parcel number: 0114431222000
Construction
Type & style
- Home type: SingleFamily
- Architectural style: Traditional
- Property subtype: Single Family Residence
Materials
- Brick, Vinyl Siding
- Foundation: Slab
- Roof: Shingle,Dimensional Shingle
Condition
- Year built: 0
Utilities & green energy
- Electric: CW&L
- Sewer: City Sewer
- Water: Public
Community & HOA
Community
- Subdivision: Hunters Ridge
Location
- Region: Jonesboro
Financial & listing details
- Price per square foot: $126/sqft
- Tax assessed value: $197,050
- Annual tax amount: $905
- Date on market: 6/29/2026
Estimated market value
$271,100
$258,000 - $285,000
$1,846/mo
Price history
| Date | Event | Price |
|---|---|---|
| 9/1/2026 | Price change | $274,900-1.8%$126/sqft |
Source: Northeast Arkansas BOR #10130655 Report a problem | ||
| 8/4/2026 | Price change | $280,000-5.1%$129/sqft |
Source: Northeast Arkansas BOR #10130655 Report a problem | ||
| 6/29/2026 | Listed for sale | $295,000+152.1%$136/sqft |
Source: Northeast Arkansas BOR #10130655 Report a problem | ||
| 12/8/2003 | Sold | $117,000$54/sqft |
Source: Agent Provided Report a problem | ||
Public tax history
| Year | Property taxes | Tax assessment |
|---|---|---|
| 2025 | $905 -4% | $36,540 +4.3% |
| 2024 | $943 -1.3% | $35,020 +4.5% |
| 2023 | $955 +1.3% | $33,500 +4.8% |
| 2022 | $943 +3.5% | $31,980 +5% |
| 2021 | $910 | $30,460 |
| 2020 | $910 | $30,460 |
| 2019 | $910 -0.3% | $30,460 |
| 2018 | $913 +6.7% | $30,460 |
| 2017 | $856 | $30,460 +11.9% |
| 2016 | $856 +7.2% | $27,220 |
| 2015 | $799 | $27,220 |
| 2014 | $799 -30.5% | $27,220 |
| 2013 | $1,149 | $27,220 |
| 2012 | -- | $27,220 -1.5% |
| 2011 | -- | $27,630 |
| 2010 | -- | $27,630 +2.7% |
| 2009 | -- | $26,900 |
| 2008 | -- | $26,900 |
| 2007 | -- | $26,900 -1.7% |
| 2006 | -- | $27,360 |
| 2005 | -- | $27,360 +20.4% |
| 2004 | -- | $22,730 |
| 2003 | -- | $22,730 +2.2% |
| 2002 | -- | $22,250 +2.2% |
| 2001 | -- | $21,770 |
Find assessor info on the county website
Monthly payment
Est. payment
Payment breakdown
Explore the cost of this home by adjusting the details. Changes won't be saved.Climate risks
Neighborhood: Craighead Forest
Nearby schools
Schools provided by the listing agent
- Elementary: Jonesboro Magnet
- Middle: Annie Camp
- High: Jonesboro High School
Source: Northeast Arkansas BOR. This data may not be complete. We recommend contacting the local school district to confirm school assignments for this home.
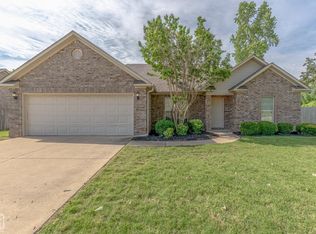
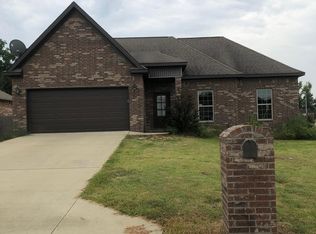
Similar homes
- $275,0003 bd2 ba1.8k sqft170 County Road 409, Jonesboro, AR 72404For Sale
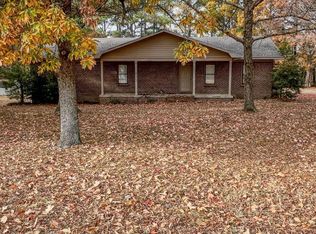
 MLS ID #26014858, Spencer J Foley, Coldwell Banker Village Communities. CARMLS
 - $240,0004 bd3 ba1.4k sqft3717 Oak Leaf Cir, Jonesboro, AR 72404For Sale
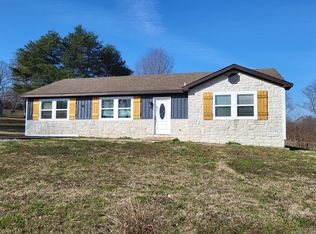 MLS ID #26035789, Steve Collar, Halsey Real Estate. CARMLS
 - $249,9003 bd2 ba1.7k sqft1914 Cherrywood Dr, Jonesboro, AR 72404For Sale
 MLS ID #26029698, Meredith C Edwards, Coldwell Banker Village Communities. CARMLS
 - $309,9003 bd2 ba2.3k sqft2706 Rankin Dr, Jonesboro, AR 72404For Sale
 MLS ID #10130232, Laura Blalock, Arkansas Elite Realty. Northeast Arkansas BOR
 - $269,9003 bd2 ba1.7k sqft261 County Road 620, Jonesboro, AR 72404For SaleMLS ID #26032897, Hannah L Beckwith, Coldwell Banker Village Communities. CARMLS
- $287,5003 bd2 ba1.9k sqft(Undisclosed Address), Jonesboro, AR 72404For SaleMLS ID #26009775, Wilson Ouyang, Arkansas Elite Realty. CARMLS
- $229,9003 bd2 ba1.5k sqft4610 Bedrock Dr, Jonesboro, AR 72404For SaleMLS ID #26025669, Wade Gay, Arkansas Elite Realty. CARMLS
- $339,9003 bd2 ba1.9k sqft5469 Highway 1 S, Jonesboro, AR 72404For SaleMLS ID #26030871, Randall Nelms, Johnson Real Estate Group. CARMLS
- $349,9003 bd2 ba1.8k sqft2012 E Lawson Rd, Jonesboro, AR 72404For SaleMLS ID #26032774, Russell Wren Jr., Coldwell Banker Village Communities. CARMLS
- $284,9004 bd2 ba1.8k sqft509 Wiregrass Way, Jonesboro, AR 72405For SaleMLS ID #26038102, Nathan Lipsky, Halsey Real Estate. CARMLS
- $219,9003 bd2 ba1.3k sqft5620 Windsong Dr, Jonesboro, AR 72404For SaleMLS ID #26035534, Judith T Wheelis, Soldasap, LLC. CARMLS
- $280,0004 bd2 ba2k sqft1920 Alex Dr, Jonesboro, AR 72401For SaleMLS ID #26013221, Brandon J Gillis, Johnson Real Estate Group. CARMLS
- $245,0004 bd2 ba1.7k sqft3305 Lonoke Cv, Jonesboro, AR 72404For SaleMLS ID #26026266, Amelia A Robinson, Crye-Leike Realtors Jonesboro. CARMLS
- $219,0004 bd3 ba2.6k sqft801 E Highland Dr, Jonesboro, AR 72401For SaleMLS ID #26036411, Rebecca L Platt, Coldwell Banker Village Communities. CARMLS
