Make the Discovery... Warm & striking 4 bedroom, 3 bathroom home nestled on a quiet corner lot in the South Harbor neighborhood of Noblesville! Step into this meticulously maintained property featuring a bright & open floor plan with updated lighting & hardware, new main level flooring, and ALL NEW paint throughout. Formal dining and living areas, cozy great room with a fireplace, a main level bedroom, and beautifully updated kitchen with stainless steel appliances, butcher block countertops. Completely renewed bathrooms with updated cabinetry, granite countertops, and fully tiled showers. Spacious bedrooms, huge upper bonus room, and primary suite with a walk-in closet, double vanity, and tiled walk-in shower. Relax or entertain under the patio pergola in an expansive backyard with mature trees. Conveniently located near shopping, dining, and award-winning schools. Just 1 mile to the clubhouse, available for residents to rent at discounted rates-perfect for parties and celebrations of all kinds. The clubhouse grounds feature a large swimming pool and beach area overlooking Morse Reservoir. Tennis, Pickleball, Basketball, and Volleyball courts, as well as a beautiful, handicap-accessible playground. Community events include a monthly Euchre club, holiday gatherings such as the 4th of July parade and celebration, Christmas with Santa, and Friday Night Food Trucks. Located 4 miles from Federal Hill Commons, where residents can enjoy one of the area's top Farmers' Markets every Saturday and a variety of musical events throughout the summer. Seeing is believing!!
Sold
$350,000
201 Ironwood Cir, Noblesville, IN 46062
4beds
1,874sqft
Residential, Single Family Residence
Built in 1980
0.37 Acres Lot
$361,000 Zestimate®
$187/sqft
$2,299 Estimated rent
Home value
$361,000
$339,000 - $386,000
$2,299/mo
Zestimate® history
Owner options
List your home for rent
$2,299/mo
Rent Zestimate®
Find your next renter with Zillow Rental Manager. Plus, with online applications, you can quickly screen prospective tenants – for free.
$2,299/mo
Rent Zestimate®
Refinance and save
$2,663/mo
Est. payment
Refinancing to a lower rate could help reduce your monthly payments and save thousands over the life of the loan.
$2,663/mo
Est. payment
Explore your selling options
Work with a Zillow partner agent
Leverage their expertise and Zillow's premium Showcase listings to get your home seen by more buyers.
Get startedList with your own agent
Get your home in front of millions of buyers by listing it on Zillow.
Learn how to do itSell it yourself
Take full control of how buyers see your home on Zillow by listing For Sale by Owner (FSBO).
List your homeWhat's special
Huge upper bonus roomNew main level flooringSpacious bedroomsDouble vanityGranite countertopsRenewed bathroomsCorner lot
Zillow last checked:
Listing updated:
Listed by:
David Cronnin 317-523-5895,
eXp Realty, LLC
Bought with:
Shawn Forsythe
Realty World Indy
Source: MIBOR as distributed by MLS GRID,MLS#: 22012667
Facts & features
Interior
Bedrooms & bathrooms
- Bedrooms: 4
- Bathrooms: 3
- Full bathrooms: 2
- 1/2 bathrooms: 1
- Main level bathrooms: 1
- Main level bedrooms: 1
Primary bedroom
- Features: Carpet
- Level: Upper
- Area: 168 Square Feet
- Dimensions: 14X12
Bedroom 2
- Features: Carpet
- Level: Upper
- Area: 110 Square Feet
- Dimensions: 11X10
Bedroom 3
- Features: Carpet
- Level: Upper
- Area: 192 Square Feet
- Dimensions: 16x12
Bedroom 4
- Features: Carpet
- Level: Main
- Area: 132 Square Feet
- Dimensions: 12X11
Bonus room
- Features: Carpet
- Level: Upper
- Area: 286 Square Feet
- Dimensions: 22X13
Dining room
- Features: Laminate Hardwood
- Level: Main
- Area: 144 Square Feet
- Dimensions: 12X12
Foyer
- Features: Laminate Hardwood
- Level: Main
- Area: 49 Square Feet
- Dimensions: 7x7
Great room
- Features: Laminate Hardwood
- Level: Main
- Area: 266 Square Feet
- Dimensions: 19X14
Kitchen
- Features: Laminate Hardwood
- Level: Main
- Area: 144 Square Feet
- Dimensions: 12X12
Laundry
- Features: Laminate Hardwood
- Level: Main
- Area: 48 Square Feet
- Dimensions: 8X6
Living room
- Features: Laminate Hardwood
- Level: Main
- Area: 225 Square Feet
- Dimensions: 15X15
Heating
- Forced Air
Cooling
- Has cooling: Yes
Appliances
- Included: Dishwasher, Disposal, Microwave, Electric Oven, Gas Water Heater
Features
- Walk-In Closet(s), Eat-in Kitchen, Entrance Foyer
- Windows: Storm Window(s), Windows Thermal, Wood Frames
- Has basement: No
- Number of fireplaces: 1
- Fireplace features: Family Room
Interior area
- Total structure area: 1,874
- Total interior livable area: 1,874 sqft
Property
Parking
- Total spaces: 2
- Parking features: Attached
- Attached garage spaces: 2
Features
- Levels: Two
- Stories: 2
- Patio & porch: Patio
- Fencing: Fenced,Fence Complete,Fence Full Rear
Lot
- Size: 0.37 Acres
- Features: Corner Lot, Trees-Small (Under 20 Ft)
Details
- Parcel number: 290622112026000013
- Horse amenities: None
Construction
Type & style
- Home type: SingleFamily
- Architectural style: Traditional
- Property subtype: Residential, Single Family Residence
Materials
- Brick, Cedar
- Foundation: Crawl Space
Condition
- New construction: No
- Year built: 1980
Utilities & green energy
- Water: Municipal/City
Community & HOA
Community
- Subdivision: South Harbour
HOA
- Has HOA: Yes
- Amenities included: Basketball Court, Clubhouse, Insurance, Maintenance, Park, Party Room, Playground, Pool, Snow Removal, Sport Court, Tennis Court(s)
- Services included: Clubhouse, Insurance, Maintenance, ParkPlayground, Snow Removal, Tennis Court(s)
- HOA fee: $480 annually
Location
- Region: Noblesville
Financial & listing details
- Price per square foot: $187/sqft
- Tax assessed value: $280,000
- Annual tax amount: $3,448
- Date on market: 11/23/2024
- Cumulative days on market: 52 days
Price history
| Date | Event | Price |
|---|---|---|
| 2/27/2025 | Sold | $350,000$187/sqft |
Source:  MIBOR as distributed by MLS GRID #22012667 Report a problem MIBOR as distributed by MLS GRID #22012667 Report a problem | ||
| 1/13/2025 | Pending sale | $350,000$187/sqft |
Source: MIBOR as distributed by MLS GRID #22012667 Report a problem | ||
| 12/21/2024 | Price change | $350,000-6.7%$187/sqft |
Source: MIBOR as distributed by MLS GRID #22012667 Report a problem | ||
| 11/23/2024 | Listed for sale | $375,000$200/sqft |
Source: MIBOR as distributed by MLS GRID #22012667 Report a problem | ||
Public tax history
| Year | Property taxes | Tax assessment |
|---|---|---|
| 2025 | $3,364 -0.3% | $280,000 +2.1% |
| 2024 | $3,375 +13.8% | $274,200 |
| 2023 | $2,966 +21.6% | $274,200 +17.6% |
| 2022 | $2,439 -1.6% | $233,200 +19.5% |
| 2021 | $2,480 +13.3% | $195,200 +1% |
| 2020 | $2,189 +9.5% | $193,300 +7.8% |
| 2019 | $2,000 +14.6% | $179,300 +11% |
| 2018 | $1,745 -0.5% | $161,500 +9.5% |
| 2017 | $1,754 +4% | $147,500 -1.3% |
| 2016 | $1,687 +4.7% | $149,500 +8.6% |
| 2014 | $1,612 +5.2% | $137,700 +1.6% |
| 2013 | $1,532 +1.4% | $135,500 +1.7% |
| 2012 | $1,511 -5.1% | $133,200 -6.5% |
| 2011 | $1,593 +0.7% | $142,500 |
| 2010 | $1,582 +11% | $142,500 |
| 2009 | $1,425 -3.9% | $142,500 |
| 2007 | $1,482 -16.2% | $142,500 |
| 2006 | $1,768 | $142,500 +19.9% |
| 2005 | -- | $118,800 +42.3% |
| 2002 | $2,018 +4.4% | $83,500 +200% |
| 2001 | $1,933 | $27,830 |
Find assessor info on the county website
Neighborhood: 46062
Nearby homes
- $350,6003 bd2 ba1.8k sqft205 Ironwood Cir, Noblesville, IN 46062Off Market
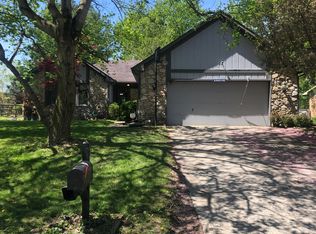
- $---- bd-- ba-- sqftButtonwood Dr, Noblesville, IN 46062Off Market
- $---- bd-- ba-- sqftButtonwood Dr, Noblesville, IN 46062Off Market
- $---- bd-- ba-- sqftButtonwood Dr, Noblesville, IN 46062Off Market
- $361,8004 bd2 ba2.1k sqft5710 Buttonwood Dr, Noblesville, IN 46062Off Market
- $304,9003 bd2 ba1.5k sqft207 Ironwood Cir, Noblesville, IN 46062Off Market
- $375,2004 bd3 ba2k sqft5588 Buttonwood Dr, Noblesville, IN 46062Off Market
- $302,9003 bd2 ba1.9k sqft5675 Buttonwood Dr, Noblesville, IN 46062Off Market
Nearby schools
GreatSchools rating
- 8/10Hinkle Creek Elementary SchoolGrades: PK-5Distance: 1.2 mi
- 8/10Noblesville West Middle SchoolGrades: 6-8Distance: 1.9 mi
- 10/10Noblesville High SchoolGrades: 9-12Distance: 4.1 mi
Get a cash offer in 3 minutes
Find out how much your home could sell for in as little as 3 minutes with a no-obligation cash offer.
Estimated market value
$361,000
Get a cash offer in 3 minutes
Find out how much your home could sell for in as little as 3 minutes with a no-obligation cash offer.
Estimated market value
$361,000
- Indiana
- Hamilton County
- Noblesville
- 46062
- 201 Ironwood Cir
Nearby cities
Nearby neighborhoods
Nearby zip codes
Other Noblesville Topics
