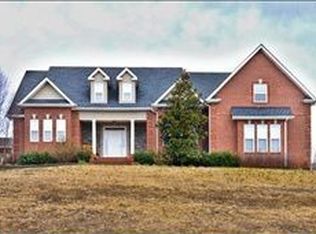
3-Car Garage + 0.61 Acre Lot Minutes from Old Hickory Lake!!! Located in a quiet Mount Juliet setting, this home offers an open, functional layout with comfortable living spaces and a great backyard for everyday enjoyment. Situated on a spacious half-acre corner lot, the property features a fenced-in backyard and a rare 3-car garage, providing plenty of room for storage, hobbies, or extra vehicles. Just minutes from Old Hickory Lake with easy access to Shutes Branch and Cedar Creek boat launches, it’s perfect for buyers looking to enjoy the lake lifestyle without the lakefront price. Convenient to shopping, dining, and commuter routes. This home is a must-see. Preferred lender is offering up to 1% of loan amount towards closing costs.
Closed
Zillow last checked:
Listing updated:
Bought with:
MacKenzie Strawn Hyde, 320285
Scout Realty
Source: RealTracs MLS as distributed by MLS GRID,MLS#: 3191866
Price history
| Date | Event | Price |
|---|---|---|
| 7/8/2026 | Sold | $667,500-1.8%$209/sqft |
Source:  RealTracs MLS as distributed by MLS GRID #3191866 Report a problem RealTracs MLS as distributed by MLS GRID #3191866 Report a problem | ||
| 6/4/2026 | Contingent | $679,900$213/sqft |
Source: RealTracs MLS as distributed by MLS GRID #3191866 Report a problem | ||
| 5/7/2026 | Listed for sale | $679,900$213/sqft |
Source: RealTracs MLS as distributed by MLS GRID #3191866 Report a problem | ||
| 5/7/2026 | Listing removed | $679,900$213/sqft |
Source: RealTracs MLS as distributed by MLS GRID #3178241 Report a problem | ||
| 4/28/2026 | Price change | $679,900-1.4%$213/sqft |
Source: RealTracs MLS as distributed by MLS GRID #3178241 Report a problem | ||
| 4/17/2026 | Listed for sale | $689,900$216/sqft |
Source: RealTracs MLS as distributed by MLS GRID #3178241 Report a problem | ||
| 4/17/2026 | Listing removed | $689,900$216/sqft |
Source: RealTracs MLS as distributed by MLS GRID #3138296 Report a problem | ||
| 4/8/2026 | Price change | $689,900-0.6%$216/sqft |
Source: RealTracs MLS as distributed by MLS GRID #3138296 Report a problem | ||
| 3/18/2026 | Price change | $693,900-0.1%$217/sqft |
Source: RealTracs MLS as distributed by MLS GRID #3138296 Report a problem | ||
| 3/3/2026 | Listed for sale | $694,900$217/sqft |
Source: RealTracs MLS as distributed by MLS GRID #3138296 Report a problem | ||
| 3/3/2026 | Listing removed | $694,900$217/sqft |
Source: RealTracs MLS as distributed by MLS GRID #3097443 Report a problem | ||
| 2/10/2026 | Price change | $694,900-0.7%$217/sqft |
Source: RealTracs MLS as distributed by MLS GRID #3097443 Report a problem | ||
| 1/15/2026 | Listed for sale | $699,900+84.2%$219/sqft |
Source: RealTracs MLS as distributed by MLS GRID #3097443 Report a problem | ||
| 4/1/2019 | Sold | $379,900$119/sqft |
Source: RealTracs MLS as distributed by MLS GRID #2002580 Report a problem | ||
| 2/2/2019 | Price change | $379,900-2.1%$119/sqft |
Source: Vision Realty Partners, LLC #2002580 Report a problem | ||
| 1/30/2019 | Price change | $387,900-0.5%$121/sqft |
Source: Vision Realty Partners, LLC #2002580 Report a problem | ||
| 1/26/2019 | Price change | $389,900-1.5%$122/sqft |
Source: Vision Realty Partners, LLC #2002580 Report a problem | ||
| 11/30/2018 | Price change | $396,000-0.5%$124/sqft |
Source: Vision Realty Partners, LLC #1980462 Report a problem | ||
| 11/13/2018 | Price change | $398,000-0.5%$125/sqft |
Source: Vision Realty Partners, LLC #1980462 Report a problem | ||
| 10/30/2018 | Price change | $399,900-6.8%$125/sqft |
Source: Vision Realty Partners, LLC #1980462 Report a problem | ||
| 9/28/2018 | Price change | $429,000-2.3%$134/sqft |
Source: EXP Realty #1970004 Report a problem | ||
| 9/20/2018 | Price change | $439,000-4.6%$137/sqft |
Source: EXP Realty #1970004 Report a problem | ||
| 9/14/2018 | Price change | $459,995-2.1%$144/sqft |
Source: EXP Realty #1970004 Report a problem | ||
| 9/13/2018 | Price change | $469,990-1.9%$147/sqft |
Source: EXP Realty #1970004 Report a problem | ||
| 9/12/2018 | Listed for sale | $479,000+40.9%$150/sqft |
Source: EXP Realty #1970004 Report a problem | ||
| 12/30/2013 | Sold | $340,000-0.8%$106/sqft |
Source: Public Record Report a problem | ||
| 4/13/2007 | Sold | $342,900$107/sqft |
Source: Public Record Report a problem | ||
Nearby homes
- $624,600-- bd1 ba2.4k sqft75 Lake Forrest Dr, Mount Juliet, TN 37122Off Market
- $582,000-- bd1 ba2.2k sqft200 James Matthew Ln, Mount Juliet, TN 37122Off Market
- $779,5004 bd3 ba3k sqft203 James Matthew Ln, Mount Juliet, TN 37122For Sale

- $639,4004 bd3 ba2.2k sqft303 Dani Ct, Mount Juliet, TN 37122Off Market
Get a cash offer in 3 minutes
Find out how much your home could sell for in as little as 3 minutes with a no-obligation cash offer.
Estimated market value
$667,900
