Thoughtfully designed with ADA-compliant features, this 2-bedroom, 1.1-bathroom home offers a spacious and versatile floor plan tailored for comfort and modern living. As you enter, you'll be welcomed by a warm and inviting ambiance. The original living room features beautiful hardwood flooring, multiple windows that flood the space with natural light, and a cozy wood-burning fireplace-perfect for relaxing evenings. The thoughtfully designed wheelchair-accessible kitchen is divided into two functional zones: one with granite countertops, a breakfast nook, and a lowered stovetop for easy access; the other with newer cabinetry, granite countertops, a double wall oven, a beverage fridge, and a lowered sink and work surface. Both bedrooms feature hardwood floors and walk-in closets, with one offering a convenient en-suite half bath. The real showstopper is the expansive addition, which serves as a second living room or could be easily transformed into a luxurious primary suite. This light-filled space showcases tray ceilings, hardwood flooring, a full wall of windows, and built-in cabinets and bookshelves. A sliding glass door opens to the brand-new deck, perfect for entertaining or enjoying your morning coffee in a serene setting. There is also an excellent office/library space with built in bookshelves and a door to the backyard. A wide staircase-equipped with a wheelchair lift-leads to the unfinished basement, which includes a rough-in for a future bathroom, offering endless potential for customization. Step outside to enjoy the peaceful outdoor setting. The extra-large covered front porch extends nearly the full length of the home and provides a charming space to relax and unwind. A 2-car detached garage, a gently sloped front ramp, and lovely landscaping-including blooming perennials and rows of roses in the warmer months-add to the home's curb appeal. Practical upgrades ensure year-round comfort and peace of mind, including dual heating systems (a newer attic furnace and an efficient boiler system), and a whole-house generator for reliable backup power. This home is truly designed with accessibility in mind, offering features such as lever-style door handles, lower light switches, ADA-height countertops and appliances, and a wheelchair lift to the basement (sold AS-IS). Ideally located just minutes from Hinsdale South High School, and close to Plainfield Road, 75th Street, and Route 83, this home offers easy access to shopping, dining, schools, and major commuting routes. Whether you're looking for a forever home with accessibility features, space to expand, or a unique layout with character and charm, 201 Janet Avenue is the perfect blend of function, comfort, and location.
Closed
$380,000
201 Janet Ave, Darien, IL 60561
2beds
2,256sqft
Single Family Residence
Built in 1956
0.27 Acres Lot
$397,800 Zestimate®
$168/sqft
$2,679 Estimated rent
Home value
$397,800
$366,000 - $434,000
$2,679/mo
Zestimate® history
Owner options
List your home for rent
$2,679/mo
Rent Zestimate®
Find your next renter with Zillow Rental Manager. Plus, with online applications, you can quickly screen prospective tenants – for free.
$2,679/mo
Rent Zestimate®
Refinance and save
$2,805/mo
Est. payment
Refinancing to a lower rate could help reduce your monthly payments and save thousands over the life of the loan.
$2,805/mo
Est. payment
Explore your selling options
Work with a Zillow partner agent
Leverage their expertise and Zillow's premium Showcase listings to get your home seen by more buyers.
Get startedList with your own agent
Get your home in front of millions of buyers by listing it on Zillow.
Learn how to do itSell it yourself
Take full control of how buyers see your home on Zillow by listing For Sale by Owner (FSBO).
List your homeWhat's special
Cozy wood-burning fireplaceWarm and inviting ambianceMultiple windowsBreakfast nookExtra-large covered front porchExpansive additionTray ceilings
Zillow last checked:
Listing updated:
Listed by:
Lisa Wenzel, ABR,GRI,SRS 630-430-4797,
Wenzel Select Properties, Ltd.
Bought with:
Joanne Grzetic, CSC,SFR
Coldwell Banker Real Estate Group
Source: MRED as distributed by MLS GRID,MLS#: 12272054
Facts & features
Interior
Bedrooms & bathrooms
- Bedrooms: 2
- Bathrooms: 2
- Full bathrooms: 1
- 1/2 bathrooms: 1
Rooms
- Room types: Kitchen, Library
Primary bedroom
- Features: Flooring (Hardwood), Window Treatments (Blinds)
- Level: Main
- Area: 195 Square Feet
- Dimensions: 13X15
Bedroom 2
- Features: Flooring (Hardwood), Window Treatments (Blinds)
- Level: Main
- Area: 216 Square Feet
- Dimensions: 18X12
Family room
- Features: Flooring (Hardwood), Window Treatments (Blinds)
- Level: Main
- Area: 525 Square Feet
- Dimensions: 25X21
Kitchen
- Features: Kitchen (Eating Area-Table Space, Custom Cabinetry, Granite Counters, Knee Clearance at Sink, 34 Inch or Lower Countertops, SolidSurfaceCounter), Flooring (Vinyl)
- Level: Main
- Area: 180 Square Feet
- Dimensions: 20X9
Kitchen 2nd
- Features: Flooring (Vinyl)
- Level: Main
- Area: 140 Square Feet
- Dimensions: 10X14
Library
- Features: Flooring (Hardwood), Window Treatments (Blinds)
- Level: Main
- Area: 165 Square Feet
- Dimensions: 11X15
Living room
- Features: Flooring (Hardwood), Window Treatments (Blinds)
- Level: Main
- Area: 560 Square Feet
- Dimensions: 20X28
Heating
- Natural Gas, Forced Air, Baseboard, Sep Heating Systems - 2+
Cooling
- Central Air
Appliances
- Included: Double Oven, Dishwasher, Refrigerator, Washer, Dryer, Stainless Steel Appliance(s), Cooktop, Oven, Range Hood, Gas Cooktop, Gas Oven
- Laundry: Gas Dryer Hookup, In Unit, Laundry Chute, Sink
Features
- 1st Floor Bedroom, 1st Floor Full Bath, Built-in Features, Walk-In Closet(s), Dining Combo, Granite Counters
- Flooring: Hardwood
- Windows: Screens, Drapes, Insulated Windows
- Basement: Unfinished,Bath/Stubbed,Partial
- Attic: Full
- Number of fireplaces: 1
- Fireplace features: Wood Burning, Living Room
Interior area
- Total structure area: 0
- Total interior livable area: 2,256 sqft
Property
Parking
- Total spaces: 2
- Parking features: Concrete, Garage Door Opener, On Site, Garage Owned, Detached, Garage
- Garage spaces: 2
- Has uncovered spaces: Yes
Accessibility
- Accessibility features: Stair Lift, Pocket Door(s), Lever Door Handles, Bath Grab Bars, Kitchen Modifications, Lowered Light Switches, Main Level Entry, No Interior Steps, Ramp - Main Level, Wheelchair Accessible, Wheelchair Adaptable, Other, Accessible Common Area, Accessible Kitchen Appliances, Accessible Kitchen, Disability Access
Features
- Stories: 1
- Patio & porch: Deck
- Fencing: Fenced
Lot
- Size: 0.27 Acres
- Dimensions: 80X147
- Features: Corner Lot
Details
- Parcel number: 0926110024
- Special conditions: None
Construction
Type & style
- Home type: SingleFamily
- Architectural style: Ranch
- Property subtype: Single Family Residence
Materials
- Vinyl Siding, Stone
- Foundation: Concrete Perimeter
- Roof: Asphalt
Condition
- New construction: No
- Year built: 1956
Utilities & green energy
- Electric: Circuit Breakers
- Sewer: Public Sewer
- Water: Lake Michigan
Community & HOA
Community
- Features: Street Lights, Street Paved
HOA
- Services included: None
Location
- Region: Darien
Financial & listing details
- Price per square foot: $168/sqft
- Tax assessed value: $142,535
- Annual tax amount: $8,350
- Date on market: 4/16/2025
- Listing terms: Cash
- Ownership: Fee Simple
Price history
| Date | Event | Price |
|---|---|---|
| 5/14/2025 | Sold | $380,000-8.9%$168/sqft |
Source:  MRED as distributed by MLS GRID #12272054 Report a problem MRED as distributed by MLS GRID #12272054 Report a problem | ||
| 4/29/2025 | Contingent | $417,000$185/sqft |
Source: MRED as distributed by MLS GRID #12272054 Report a problem | ||
| 4/25/2025 | Price change | $417,000-3%$185/sqft |
Source: MRED as distributed by MLS GRID #12272054 Report a problem | ||
| 4/16/2025 | Listed for sale | $430,000$191/sqft |
Source: MRED as distributed by MLS GRID #12272054 Report a problem | ||
Public tax history
| Year | Property taxes | Tax assessment |
|---|---|---|
| 2024 | $8,668 +3.8% | $142,535 +8.8% |
| 2023 | $8,350 +6.1% | $131,030 +6.1% |
| 2022 | $7,866 +4% | $123,500 +1.2% |
| 2021 | $7,567 +1.4% | $122,090 +2% |
| 2020 | $7,465 +3.4% | $119,670 |
| 2019 | $7,217 +6.7% | -- |
| 2018 | $6,764 +1% | $108,830 +3.9% |
| 2017 | $6,698 +2.7% | $104,720 +4.8% |
| 2016 | $6,524 +1.5% | $99,940 +6.3% |
| 2015 | $6,430 +3% | $94,020 +4.2% |
| 2014 | $6,244 +3.4% | $90,250 +0.5% |
| 2013 | $6,036 +2.3% | $89,830 -4.3% |
| 2012 | $5,901 -11.5% | $93,870 -19.5% |
| 2011 | $6,669 +2.8% | $116,550 -5.6% |
| 2010 | $6,490 +2.6% | $123,500 -5.8% |
| 2009 | $6,328 +32.8% | $131,090 +29.6% |
| 2008 | $4,767 +5.4% | $101,160 +5.9% |
| 2007 | $4,523 +1.2% | $95,520 +5% |
| 2006 | $4,470 +26.1% | $90,970 +30% |
| 2005 | $3,544 +12.1% | $70,000 +16.8% |
| 2004 | $3,160 +1.9% | $59,940 +10% |
| 2003 | $3,100 -3.4% | $54,490 +0.2% |
| 2002 | $3,210 +2.9% | $54,400 +6.8% |
| 2001 | $3,120 +2.5% | $50,950 +3.5% |
| 2000 | $3,045 | $49,220 |
Find assessor info on the county website
Neighborhood: 60561
Nearby homes
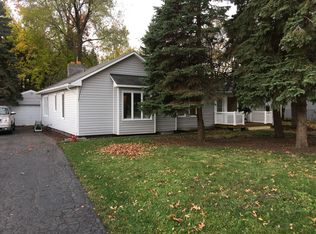
- $538,4003 bd3 ba1.9k sqft205 Janet Ave, Darien, IL 60561Off Market
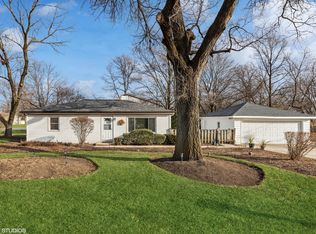
- $477,7003 bd2 ba1.9k sqft7206 Eleanor Pl, Darien, IL 60561Off Market

- $285,0003 bd1 ba-- sqft7201 Eleanor Pl, Darien, IL 60561Sold
- $365,500-- bd2 ba905 sqft209 Janet Ave, Darien, IL 60561Off Market
- $240,9002 bd1 ba528 sqft7210 Eleanor Pl, Darien, IL 60561Off Market
- $46,308-- bd-- ba-- sqft7205 Eleanor Pl, Darien, IL 60561Off Market
- $472,4004 bd2 ba2.3k sqft121 Janet Ave, Darien, IL 60561Off Market
- $463,6003 bd2 ba1.2k sqft7121 High Rd, Darien, IL 60561Off Market
Nearby schools
GreatSchools rating
- NAMark Delay SchoolGrades: PK-2Distance: 1.1 mi
- 6/10Eisenhower Jr High SchoolGrades: 6-8Distance: 1.6 mi
- 7/10Hinsdale South High SchoolGrades: 9-12Distance: 0.3 mi
Schools provided by the listing agent
- Elementary: Mark Delay School
- Middle: Eisenhower Junior High School
- High: Hinsdale South High School
- District: 61
Source: MRED as distributed by MLS GRID. This data may not be complete. We recommend contacting the local school district to confirm school assignments for this home.
Get a cash offer in 3 minutes
Find out how much your home could sell for in as little as 3 minutes with a no-obligation cash offer.
Estimated market value
$397,800
Get a cash offer in 3 minutes
Find out how much your home could sell for in as little as 3 minutes with a no-obligation cash offer.
Estimated market value
$397,800
- Illinois
- DuPage County
- Darien
- 60561
- 201 Janet Ave
