Fantastic South Arlington Home with a Pool! Welcome to this beautifully designed three bedroom, two bath home in South Arlington. Ideally located just off Matlock with quick access to I-20 and the Arlington Highlands, it is also just one street over from Lynn Creek Linear park where you will enjoy 1.16 miles of paved walking and biking trails. Offering the perfect blend of comfort and convenience, this home is a must-see! Step inside to find all tile and wood flooring—no carpet! The tall ceilings and large windows in the living room flood the space with natural light while offering a stunning view of the backyard pool—an absolute must for surviving Texas summers! The breakfast nook also overlooks the pool, creating the perfect spot for morning coffee with a view. This home features an updated kitchen, updated master bath, formal dining room, spacious living areas, and crystal blue pool along with a newly replaced roof, water heater, and pool pump. All the existing pool equipment and the pool safety fence come with this amazing home. Its fantastic location, upgrades, and updates make it ideal for living and entertaining. Whether you're hosting guests or simply unwinding after a long day, this home has everything you need to relax and enjoy.
Sold
Price Unknown
201 Jennifer Ln, Arlington, TX 76002
3beds
1,832sqft
Single Family Residence
Built in 1995
7,361 Square Feet Lot
$359,500 Zestimate®
$--/sqft
$2,616 Estimated rent
Home value
$359,500
$331,000 - $388,000
$2,616/mo
Zestimate® history
Owner options
List your home for rent
$2,616/mo
Rent Zestimate®
Find your next renter with Zillow Rental Manager. Plus, with online applications, you can quickly screen prospective tenants – for free.
$2,616/mo
Rent Zestimate®
Refinance and save
Refinancing to a lower rate could help reduce your monthly payments and save thousands over the life of the loan.
Explore your selling options
Work with a Zillow partner agent
Leverage their expertise and Zillow's premium Showcase listings to get your home seen by more buyers.
Get startedList with your own agent
Get your home in front of millions of buyers by listing it on Zillow.
Learn how to do itSell it yourself
Take full control of how buyers see your home on Zillow by listing For Sale by Owner (FSBO).
List your homeWhat's special
Crystal blue poolBackyard poolFormal dining roomLarge windowsUpdated master bathTall ceilingsBreakfast nook
Zillow last checked:
Listing updated:
Listed by:
Nicole Maddox 0618593 469-733-3008,
Real Sense Real Estate 817-264-7325
Bought with:
Sterling Rice
Berkshire HathawayHS PenFed TX
Source: NTREIS,MLS#: 20855824
Facts & features
Interior
Bedrooms & bathrooms
- Bedrooms: 3
- Bathrooms: 2
- Full bathrooms: 2
Primary bedroom
- Level: First
- Dimensions: 13 x 19
Bedroom
- Level: First
- Dimensions: 10 x 15
Bedroom
- Level: First
- Dimensions: 10 x 13
Primary bathroom
- Level: First
- Dimensions: 13 x 14
Breakfast room nook
- Level: First
- Dimensions: 10 x 10
Dining room
- Level: First
- Dimensions: 12 x 10
Other
- Dimensions: 5 x 10
Kitchen
- Level: First
- Dimensions: 12 x 11
Laundry
- Level: First
- Dimensions: 5 x 7
Living room
- Level: First
- Dimensions: 16 x 22
Heating
- Central, Natural Gas
Cooling
- Central Air, Electric
Appliances
- Included: Dishwasher, Electric Oven, Electric Range, Disposal, Gas Water Heater
Features
- Granite Counters, Kitchen Island, Vaulted Ceiling(s)
- Flooring: Ceramic Tile, Wood
- Windows: Window Coverings
- Has basement: No
- Number of fireplaces: 1
- Fireplace features: Gas Log
Interior area
- Total interior livable area: 1,832 sqft
Property
Parking
- Total spaces: 2
- Parking features: Driveway, Garage Faces Front, Garage
- Attached garage spaces: 2
- Has uncovered spaces: Yes
Features
- Levels: One
- Stories: 1
- Patio & porch: Patio
- Pool features: Fenced, In Ground, Pool
Lot
- Size: 7,361 Square Feet
Details
- Parcel number: 06678718
Construction
Type & style
- Home type: SingleFamily
- Architectural style: Traditional,Detached
- Property subtype: Single Family Residence
Materials
- Foundation: Slab
- Roof: Composition,Shingle
Condition
- Year built: 1995
Utilities & green energy
- Sewer: Public Sewer
- Water: Public
- Utilities for property: Sewer Available, Water Available
Community & HOA
Community
- Features: Sidewalks
- Security: Smoke Detector(s)
- Subdivision: Highland Trail Add
HOA
- Has HOA: No
Location
- Region: Arlington
Financial & listing details
- Tax assessed value: $330,558
- Annual tax amount: $7,225
- Date on market: 2/28/2025
- Cumulative days on market: 41 days
- Listing terms: Cash,Conventional,FHA,VA Loan
Price history
| Date | Event | Price |
|---|---|---|
| 4/2/2025 | Sold | -- |
Source: NTREIS #20855824 Report a problem | ||
| 3/12/2025 | Contingent | $350,000$191/sqft |
Source: NTREIS #20855824 Report a problem | ||
| 2/28/2025 | Listed for sale | $350,000+29.6%$191/sqft |
Source: NTREIS #20855824 Report a problem | ||
| 2/25/2021 | Sold | -- |
Source: Agent Provided Report a problem | ||
| 1/26/2021 | Pending sale | $269,999$147/sqft |
Source: Keller Williams Realty Arlington #14505289 Report a problem | ||
| 1/24/2021 | Listed for sale | $269,999+59.3%$147/sqft |
Source: Keller Williams Realty Arlington #14505289 Report a problem | ||
| 4/28/2015 | Sold | -- |
Source: Agent Provided Report a problem | ||
| 4/23/2015 | Pending sale | $169,500$93/sqft |
Source: Stanfield REALTORS #13119034 Report a problem | ||
| 3/29/2015 | Listed for sale | $169,500+111.9%$93/sqft |
Source: Stanfield REALTORS, Inc. #13119034 Report a problem | ||
| 2/6/2015 | Sold | -- |
Source: Public Record Report a problem | ||
| 1/6/2015 | Price change | $80,000-46.7%$44/sqft |
Source: Auction.com Report a problem | ||
| 12/24/2014 | Listed for sale | -- |
Source: Auction.com Report a problem | ||
| 6/19/2014 | Listing removed | $150,000$82/sqft |
Source: Keller Williams Realty #12160737 Report a problem | ||
| 6/13/2014 | Listed for sale | $150,000$82/sqft |
Source: Keller Williams Realty #12160737 Report a problem | ||
| 4/12/2005 | Sold | -- |
Source: Public Record Report a problem | ||
Public tax history
| Year | Property taxes | Tax assessment |
|---|---|---|
| 2025 | $7,227 +0% | $330,558 |
| 2024 | $7,225 | $330,558 +0.1% |
| 2023 | -- | $330,157 +19.4% |
| 2022 | -- | $276,557 +7.2% |
| 2021 | $5,668 +9.2% | $257,925 +15.2% |
| 2020 | $5,191 -0.8% | $223,848 -4.3% |
| 2019 | $5,234 +7% | $233,973 +10.5% |
| 2018 | $4,890 +9.9% | $211,750 -2.6% |
| 2017 | $4,449 +8.9% | $217,296 +24.2% |
| 2016 | $4,084 +21.1% | $175,000 -10.2% |
| 2015 | $3,372 | $194,986 +36.8% |
| 2014 | $3,372 | $142,500 +7.1% |
| 2013 | -- | $133,100 +0.9% |
| 2012 | -- | $131,900 |
| 2011 | -- | $131,900 -6.7% |
| 2010 | -- | $141,400 +4.4% |
| 2009 | -- | $135,400 |
| 2008 | -- | $135,400 |
| 2007 | -- | $135,400 |
| 2006 | -- | $135,400 |
| 2005 | -- | $135,400 |
| 2004 | -- | $135,400 |
| 2003 | -- | $135,400 -2.4% |
| 2002 | -- | $138,700 +5.6% |
| 2001 | -- | $131,400 +10.2% |
| 2000 | -- | $119,200 |
Find assessor info on the county website
Neighborhood: Southeast
Nearby homes
- $326,6004 bd3 ba1.9k sqft203 Jennifer Ln, Arlington, TX 76002Off Market

- $340,1003 bd2 ba2.2k sqft6500 Tokalon Ln, Arlington, TX 76002Off Market
- $338,2004 bd5 ba2.2k sqft106 E Lynn Creek Dr, Arlington, TX 76002Off Market
- $349,2004 bd3 ba2.4k sqft205 Jennifer Ln, Arlington, TX 76002Off Market
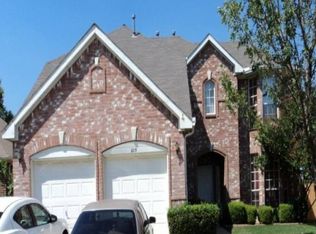
- $324,8003 bd2 ba2.1k sqft104 E Lynn Creek Dr, Arlington, TX 76002Off Market
- $318,3003 bd2 ba1.9k sqft200 E Lynn Creek Dr, Arlington, TX 76002Off Market
- $375,3003 bd2 ba2.1k sqft6502 Tokalon Ln, Arlington, TX 76002Off Market
- $--3 bd2 ba1.6k sqft102 E Lynn Creek Dr, Arlington, TX 76002Sold
Nearby schools
GreatSchools rating
- 7/10Ashworth Elementary SchoolGrades: PK-6Distance: 0.7 mi
- 7/10Ousley Junior High SchoolGrades: 7-8Distance: 1 mi
- 3/10Seguin High SchoolGrades: 9-12Distance: 1 mi
Schools provided by the listing agent
- Elementary: Ashworth
- High: Seguin
- District: Arlington ISD
Source: NTREIS. This data may not be complete. We recommend contacting the local school district to confirm school assignments for this home.
Get a cash offer in 3 minutes
Find out how much your home could sell for in as little as 3 minutes with a no-obligation cash offer.
Estimated market value
$359,500
Get a cash offer in 3 minutes
Find out how much your home could sell for in as little as 3 minutes with a no-obligation cash offer.
Estimated market value
$359,500
- Texas
- Tarrant County
- Arlington
- 76002
- Southeast
- 201 Jennifer Ln
