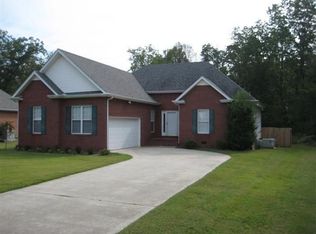
Welcome to Jennings Point! This beautifully maintained all-brick home is situated on a desirable corner lot in one of Tullahoma’s most sought-after neighborhoods. Offering 3 bedrooms, 2 bathrooms, and a thoughtfully designed split-bedroom floor plan, this home combines timeless charm with modern updates.
Step inside to find solid hardwood floors, crown molding, vaulted ceilings, and custom built-ins that create a warm and inviting living space. The spacious kitchen offers ample cabinetry, pantry storage, and a bright dining area perfect for everyday living and entertaining. The primary suite features a trey ceiling, walk-in closet, and private bath, while the secondary bedrooms provide comfort and flexibility for family, guests, or a home office.
Recent improvements include a new HVAC system installed in 2025, providing peace of mind and energy efficiency for years to come. Outside, enjoy the large backyard, mature landscaping, and plenty of space for outdoor gatherings. A two-car garage and additional concrete parking add convenience and functionality.
Save 1% of your loan amount as a closing cost credit or interest rate buydown when you use the seller's suggested lender Jamie Steelman with CMG Mortgage!
Located just minutes from schools, shopping, dining, and all that Tullahoma has to offer, this move-in-ready home offers the perfect blend of quality, comfort, and location.
Closed
Zillow last checked:
Listing updated:
Bought with:
Connie Brown, 255508
1st Choice REALTOR
Source: RealTracs MLS as distributed by MLS GRID,MLS#: 3244030
Price history
| Date | Event | Price |
|---|---|---|
| 9/3/2026 | Sold | $314,500-3.2%$199/sqft |
Source:  RealTracs MLS as distributed by MLS GRID #3244030 Report a problem RealTracs MLS as distributed by MLS GRID #3244030 Report a problem | ||
| 8/3/2026 | Contingent | $325,000$206/sqft |
Source: RealTracs MLS as distributed by MLS GRID #3244030 Report a problem | ||
| 7/6/2026 | Price change | $325,000-1.5%$206/sqft |
Source: RealTracs MLS as distributed by MLS GRID #3244030 Report a problem | ||
| 6/16/2026 | Listed for sale | $330,000+1.5%$209/sqft |
Source: RealTracs MLS as distributed by MLS GRID #3244030 Report a problem | ||
| 9/18/2024 | Sold | $325,000-1.2%$206/sqft |
Source: RealTracs MLS as distributed by MLS GRID #2683582 Report a problem | ||
| 8/6/2024 | Contingent | $329,000$208/sqft |
Source: RealTracs MLS as distributed by MLS GRID #2683582 Report a problem | ||
| 8/3/2024 | Listed for sale | $329,000+123.1%$208/sqft |
Source: RealTracs MLS as distributed by MLS GRID #2683582 Report a problem | ||
| 3/9/2009 | Sold | $147,500+8.1%$93/sqft |
Source: Public Record Report a problem | ||
| 9/22/2006 | Sold | $136,500+7.5%$87/sqft |
Source: Public Record Report a problem | ||
| 1/20/2004 | Sold | $127,000+5.4%$80/sqft |
Source: Public Record Report a problem | ||
| 1/4/2000 | Sold | $120,500+947.8%$76/sqft |
Source: Public Record Report a problem | ||
| 10/16/1998 | Sold | $11,500-59.6%$7/sqft |
Source: Public Record Report a problem | ||
| 3/16/1995 | Sold | $28,500$18/sqft |
Source: Public Record Report a problem | ||
Get a cash offer in 3 minutes
Find out how much your home could sell for in as little as 3 minutes with a no-obligation cash offer.
Estimated market value
$315,600
