Skip main navigation
Off market
  • $883,900

    201 Jennings Ln, Malvern, PA 19355

    4beds
    3baths
    2,285sqft
    SingleFamily
    Built in 1978
    0.3 Acres Lot
    $883,900 Zestimate®
    $387/sqft
    $3,755 Estimated rent

    Home value

    $883,900

    $840,000 - $928,000

    $3,755/mo

    Zestimate® history
    Loading
    Loading...

    Owner options

    List your home for rent

    $3,755/mo

    Rent Zestimate®

    Find your next renter with Zillow Rental Manager. Plus, with online applications, you can quickly screen prospective tenants – for free.

    Learn more

    $3,755/mo

    Rent Zestimate®

    Refinance and save

    $5,599/mo

    Est. payment

    Refinancing to a lower rate could help reduce your monthly payments and save thousands over the life of the loan.

    See today's rates

    $5,599/mo

    Est. payment

    Explore your selling options

    Work with a Zillow partner agent

    Leverage their expertise and Zillow's premium Showcase listings to get your home seen by more buyers.

    Get started

    List with your own agent

    Get your home in front of millions of buyers by listing it on Zillow.

    Learn how to do it

    Sell it yourself

    Take full control of how buyers see your home on Zillow by listing For Sale by Owner (FSBO).

    List your home

    What's special


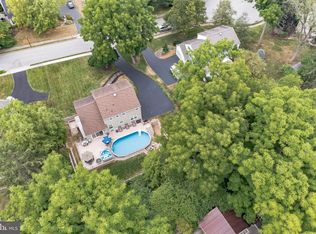
    Wonderful opportunity to live in Malvern Borough, a great place to live, work, and play. This beautifully updated, move in ready 4 bed, 2.5 bath Colonial sits on a professionally landscaped lot on a cul du sac within walking distance to the shops and restaurants in the borough. Enter through the classic center hall foyer and immediately notice the gleaming hardwood floors throughout. To the left is a light filled home office with a door for privacy, one of only two models that offered a main floor office. On the right, the living room, currently used as a dining room, is perfect for large gatherings. Moving through the living room, the original dining room is now a sitting room or music room for reading and quiet time. The crowning glory is the newly remodeled (2020) kitchen and a joy to cook in. Featuring stainless appliances including a double oven, a large center island with seating for four, handcrafted tile backsplash which artistically frames the kitchen window to the ceiling, high hats, stainless appliances, granite, wainscoting, and new hardwoods. The open floor plan of the kitchen shows off the field stone fireplace wall in the family room creating a sophisticated great room for everyday living. Conveniently located off the family room is a laundry/mud room with storage cabinets, utility sink and access to the deck and outdoor patio. The flowering landscape surrounds the outdoor living areas adding a sense of calm and perfect for summer nights. Completing the Main floor is an updated powder room and coat closet. The upper level offers a Master Suite with an updated bath and walk in closet, three additional bedrooms complemented by an updated hall bath. The unfinished lower level accesses the oversized side entry two car garage. This southern facing home has been meticulously updated and maintained by the current owners. New Kitchen remodel (2020), New Roof (2020), New Windows throughout (2016-18), New Chimney liner (2020), Hardwoods added to kitchen and refinished throughout main and upper level (2020), Garage Doors (2016), Heater (2014), Freshly Painted (2020), and much more. Professional photos and video coming on Friday May 15. 2020-06-19

    This property is off market, which means it's not currently listed for sale or rent on Zillow. This may be different from what's available on other websites or public sources.
    Facts & features

    Interior

    Bedrooms & bathrooms
    • Bedrooms: 4
    • Bathrooms: 3
    Heating
    • Heat pump, Oil
    Cooling
    • Central
    Features
    • Basement: Unfinished
    • Has fireplace: Yes
    Interior area
    • Total interior livable area: 2,285 sqft
    • Finished area below ground: 0

    Property

    Parking
    • Total spaces: 2
    • Parking features: Garage - Attached
    Features
    • Exterior features: Stucco
    Lot
    • Size: 0.3 Acres
    Details
    • Parcel number: 0203001601F0
    • Special conditions: Standard

    Construction

    Type & style
    • Home type: SingleFamily
    • Architectural style: Conventional
    Condition
    • Year built: 1978

    Community & HOA

    Location
    • Region: Malvern
    • Municipality: MALVERN BORO

    Financial & listing details

    • Price per square foot: $387/sqft
    • Tax assessed value: $206,130
    • Annual tax amount: $7,050

    Price history

    DateEventPrice
    7/14/2023Sold$730,000+0.7%$319/sqft
    Source: Bright MLS #PACT2046192 Report a problem
    6/28/2023Pending sale$725,000$317/sqft
    Source: Bright MLS #PACT2046192 Report a problem
    6/5/2023Contingent$725,000$317/sqft
    Source: Bright MLS #PACT2046192 Report a problem
    6/1/2023Listed for sale$725,000+20.2%$317/sqft
    Source: Bright MLS #PACT2046192 Report a problem
    10/1/2020Sold$603,000+0.7%$264/sqft
    Source: Public Record Report a problem
    5/18/2020Pending sale$599,000$262/sqft
    Source: BHHS Fox & Roach Wayne-Devon #PACT503486 Report a problem
    5/16/2020Listed for sale$599,000+112.4%$262/sqft
    Source: BHHS Fox & Roach Wayne-Devon #PACT503486 Report a problem
    7/18/2001Sold$282,000$123/sqft
    Source: Public Record Report a problem

    Public tax history

    YearProperty taxesTax assessment
    2025$7,050 +1.8%$206,130
    2024$6,924 +2.2%$206,130
    2023$6,778 +2.3%$206,130
    2022$6,625 +1.8%$206,130
    2021$6,510 +359.8%$206,130
    2020$1,416 -77.4%$206,130
    2019$6,253 +2.5%$206,130
    2018$6,099 +9900.3%$206,130
    2017$61 -98.7%$206,130
    2016$4,617 $206,130
    2015$4,617 $206,130
    2014$4,617 $206,130
    2013-- $206,130
    2012-- $206,130
    2011-- $206,130
    2010-- $206,130
    2009-- $206,130
    2008-- $206,130
    2007-- $206,130
    2006-- $206,130
    2005-- $206,130
    2004-- $206,130
    2003-- $206,130
    2000-- $206,130
    Find assessor info on the county website

    Neighborhood: 19355

    Nearby schools

    GreatSchools rating
    Schools provided by the listing agent
    • District: GREAT VALLEY

    Source: The MLS. This data may not be complete. We recommend contacting the local school district to confirm school assignments for this home.

    Get a cash offer in 3 minutes
    Find out how much your home could sell for in as little as 3 minutes with a no-obligation cash offer.
    Estimated market value
    $883,900
    Get a cash offer in 3 minutes
    Find out how much your home could sell for in as little as 3 minutes with a no-obligation cash offer.
    Estimated market value
    $883,900