Welcome to this move-in ready 3 BR 2.5 BA single family home with 2 car garage in the sought-after Deerfield development of Shippensburg! This immaculate two story home greets you at it's covered front porch and invites you into the foyer and where you are presented with a beautiful hardwood staircase and hardwood floors, to the left is an office with French doors and brand new vinyl plank floors and to the right a formal dining room which leads to a modern kitchen featuring a large pantry, granite counter tops with bar seating and full appliance package. The kitchen is open to an informal dining area and family room, and around the corner a half bath and easy access to the two car garage with a bonus overhead hanging storage shelf. Climb the wooden staircase to see more brand new vinyl plank flooring in the hallway, and straight ahead to the double doors leading to a spacious primary suite with tray ceilings, large walk-in closet and a private full bath with two sink vanity, private water closet and a walk-in shower. The second floor includes two more generous sized bedrooms, a second full bath and laundry room with washer and dryer. The full, unfinished basement is vast with high ceilings and plenty of room to finish for more living space with daylight from an egress window. Relax outside on the large deck that overlooks a level backyard enclosed by white vinyl fencing with serene views of permanent green space beyond. Stay cool with central AC or warm and cozy with natural gas heat using your energy efficient and smart Nest thermostat. Conveniently located to lots of shopping, restaurants, entertainment, golf, doctors and hospitals, major highways and in the Shippensburg school district. Your new home is calling!
Sold for $340,000
$340,000
201 Jericho Ln, Shippensburg, PA 17257
3beds
1,962sqft
Single Family Residence
Built in 2014
8,712 Square Feet Lot
$369,900 Zestimate®
$173/sqft
$2,187 Estimated rent
Home value
$369,900
$351,000 - $388,000
$2,187/mo
Zestimate® history
Owner options
List your home for rent
$2,187/mo
Rent Zestimate®
Find your next renter with Zillow Rental Manager. Plus, with online applications, you can quickly screen prospective tenants – for free.
$2,187/mo
Rent Zestimate®
Refinance and save
$2,350/mo
Est. payment
Refinancing to a lower rate could help reduce your monthly payments and save thousands over the life of the loan.
$2,350/mo
Est. payment
Explore your selling options
Work with a Zillow partner agent
Leverage their expertise and Zillow's premium Showcase listings to get your home seen by more buyers.
Get startedList with your own agent
Get your home in front of millions of buyers by listing it on Zillow.
Learn how to do itSell it yourself
Take full control of how buyers see your home on Zillow by listing For Sale by Owner (FSBO).
List your homeWhat's special
Immaculate two story homeLarge deckCovered front porchHalf bathPrivate water closetTray ceilingsDouble doors
Zillow last checked:
Listing updated:
Listed by:
Lisa Mack 717-609-3781,
Coldwell Banker Realty
Bought with:
Kul Niroula
Ghimire Homes
Source: Bright MLS,MLS#: PACB2025264
Facts & features
Interior
Bedrooms & bathrooms
- Bedrooms: 3
- Bathrooms: 3
- Full bathrooms: 2
- 1/2 bathrooms: 1
- Main level bathrooms: 1
Rooms
- Room types: Living Room, Dining Room, Primary Bedroom, Bedroom 2, Bedroom 3, Kitchen, Basement, Foyer, Laundry, Office, Full Bath, Half Bath
Basement
- Area: 981
Heating
- Forced Air, Natural Gas
Cooling
- Central Air, Natural Gas
Appliances
- Included: Dishwasher, Disposal, Microwave, Oven/Range - Electric, Electric Water Heater
- Laundry: Upper Level, Washer In Unit, Dryer In Unit, Washer/Dryer Hookups Only, Laundry Room
Features
- Dining Area, Breakfast Area, Family Room Off Kitchen, Primary Bath(s), Crown Molding, Chair Railings, Upgraded Countertops, Open Floorplan, 9'+ Ceilings, Tray Ceiling(s)
- Flooring: Wood
- Doors: Insulated
- Windows: Low Emissivity Windows
- Basement: Concrete,Full,Interior Entry,Sump Pump
- Has fireplace: No
Interior area
- Total structure area: 2,943
- Total interior livable area: 1,962 sqft
- Finished area above ground: 1,962
- Finished area below ground: 0
Property
Parking
- Total spaces: 4
- Parking features: Garage Faces Front, Garage Door Opener, Driveway, Attached
- Attached garage spaces: 2
- Uncovered spaces: 2
Accessibility
- Accessibility features: None
Features
- Levels: Two
- Stories: 2
- Patio & porch: Porch
- Pool features: None
- Fencing: Vinyl
- Has view: Yes
- View description: Garden
Lot
- Size: 8,712 Square Feet
- Features: Cul-De-Sac, Level
Details
- Additional structures: Above Grade, Below Grade
- Parcel number: 36120320065
- Zoning: VILLAGE CENTER
- Special conditions: Standard
Construction
Type & style
- Home type: SingleFamily
- Architectural style: Colonial
- Property subtype: Single Family Residence
Materials
- Stone, Vinyl Siding, Stick Built
- Foundation: Passive Radon Mitigation, Concrete Perimeter
- Roof: Architectural Shingle
Condition
- Very Good
- New construction: No
- Year built: 2014
Details
- Builder model: BRANDYWINE
- Builder name: S&A HOMES
Utilities & green energy
- Electric: 200+ Amp Service
- Sewer: Public Sewer
- Water: Public
- Utilities for property: Cable Available
Green energy
- Energy efficient items: Construction
Community & HOA
Community
- Security: Smoke Detector(s)
- Subdivision: Deerfield
HOA
- Has HOA: Yes
- Services included: Common Area Maintenance
- HOA fee: $185 annually
- HOA name: DEERFIELD HOA
Location
- Region: Shippensburg
- Municipality: SHIPPENSBURG TWP
Financial & listing details
- Price per square foot: $173/sqft
- Tax assessed value: $223,100
- Annual tax amount: $3,598
- Date on market: 11/6/2023
- Listing agreement: Exclusive Right To Sell
- Listing terms: Conventional,VA Loan,FHA,Cash,USDA Loan
- Inclusions: Refrigerator, Dishwasher, Microwave, Oven / Range, Washer, Dryer
- Ownership: Fee Simple
Price history
| Date | Event | Price |
|---|---|---|
| 2/16/2024 | Sold | $340,000-2.9%$173/sqft |
Source:  Bright MLS #PACB2025264 Report a problem Bright MLS #PACB2025264 Report a problem | ||
| 2/8/2024 | Pending sale | $350,000$178/sqft |
Source: Bright MLS #PACB2025264 Report a problem | ||
| 1/13/2024 | Contingent | $350,000$178/sqft |
Source: Bright MLS #PACB2025264 Report a problem | ||
| 11/6/2023 | Listed for sale | $350,000$178/sqft |
Source: Bright MLS #PACB2025264 Report a problem | ||
| 4/9/2020 | Listing removed | $1,600$1/sqft |
Source: Coldwell Banker Residential Brokerage - Waynesboro #PACB122620 Report a problem | ||
| 3/19/2020 | Listed for rent | $1,600$1/sqft |
Source: Coldwell Banker Residential Brokerage-Waynesboro #PACB122620 Report a problem | ||
Public tax history
| Year | Property taxes | Tax assessment |
|---|---|---|
| 2025 | $4,054 +6.9% | $223,100 |
| 2024 | $3,791 +5.4% | $223,100 |
| 2023 | $3,598 +3.5% | $223,100 |
| 2022 | $3,477 | $223,100 |
| 2021 | $3,477 +3% | $223,100 |
| 2020 | $3,374 +353.4% | $223,100 |
| 2019 | $744 -77.1% | $223,100 |
| 2018 | $3,247 | $223,100 |
| 2017 | -- | $223,100 +696.8% |
| 2016 | -- | $28,000 |
| 2015 | -- | $28,000 |
| 2014 | -- | $28,000 |
| 2013 | -- | $28,000 |
| 2012 | -- | $28,000 |
Find assessor info on the county website
Neighborhood: 17257
Nearby homes
- $364,7003 bd3 ba2k sqft359 Killington Ln, Shippensburg, PA 17257Off Market
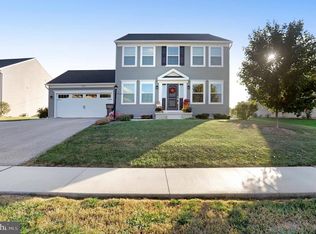
- $462,7003 bd2 ba2.2k sqft203 Jericho Ln, Shippensburg, PA 17257Off Market
- $334,0003 bd2 ba1.3k sqft357 Killington Ln, Shippensburg, PA 17257Off Market

- $368,8003 bd2 ba1.5k sqft204 Jericho Ln, Shippensburg, PA 17257Off Market
- $394,4003 bd2 ba1.8k sqft205 Jericho Ln, Shippensburg, PA 17257Off Market
- $352,3003 bd2 ba1.4k sqft355 Killington Ln, Shippensburg, PA 17257Off Market
- $430,9003 bd2 ba2.1k sqft207 Jericho Ln, Shippensburg, PA 17257Off Market
- $340,7003 bd2 ba1.5k sqft206 Jericho Ln, Shippensburg, PA 17257Off Market
Nearby schools
GreatSchools rating
- 6/10Shippensburg Intermediate SchoolGrades: 4-5Distance: 1.2 mi
- 6/10Shippensburg Area Middle SchoolGrades: 6-8Distance: 2.9 mi
- 6/10Shippensburg Area Senior High SchoolGrades: 9-12Distance: 3 mi
Schools provided by the listing agent
- Middle: Shippensburg Area
- High: Shippensburg Area
- District: Shippensburg Area
Source: Bright MLS. This data may not be complete. We recommend contacting the local school district to confirm school assignments for this home.


Get pre-qualified for a loan
At Zillow Home Loans, we can pre-qualify you in as little as 5 minutes with no impact to your credit score.An equal housing lender. NMLS #10287.
Sell for more on Zillow
Get a Zillow Showcase℠ listing at no additional cost and you could sell for .
$369,900
2% more
+$7,398
With Zillow Showcase(estimated)
$377,298
- Pennsylvania
- Cumberland County
- Shippensburg
- 17257
- 201 Jericho Ln
Nearby cities
Nearby zip codes
Other Shippensburg Topics
