Skip main navigation
Off market
  • $1,220,300

    201 John Kesson Ln, Middletown, RI 02842

    5beds
    3,474sqft
    SingleFamily
    Built in 2001
    0.42 Acres Lot
    $1,220,300 Zestimate®
    $351/sqft
    $5,730 Estimated rent

    Home value

    $1,220,300

    $1.13M - $1.31M

    $5,730/mo

    Zestimate® history
    Loading
    Loading...

    Owner options

    List your home for rent

    $5,730/mo

    Rent Zestimate®

    Find your next renter with Zillow Rental Manager. Plus, with online applications, you can quickly screen prospective tenants – for free.

    Learn more

    $5,730/mo

    Rent Zestimate®

    Refinance and save

    $5,922/mo

    Est. payment

    Refinancing to a lower rate could help reduce your monthly payments and save thousands over the life of the loan.

    See today's rates

    $5,922/mo

    Est. payment

    Explore your selling options

    Work with a Zillow partner agent

    Leverage their expertise and Zillow's premium Showcase listings to get your home seen by more buyers.

    Get started

    List with your own agent

    Get your home in front of millions of buyers by listing it on Zillow.

    Learn how to do it

    Sell it yourself

    Take full control of how buyers see your home on Zillow by listing For Sale by Owner (FSBO).

    List your home

    What's special

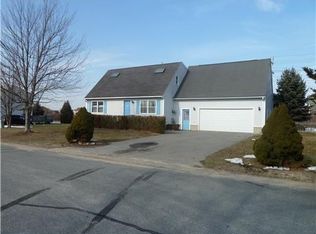
    A stunning Middletown home located on a cul-de-sac in Kesson Farms. This home has been completely remodeled in the last two years. First floor features a light and airy living room leading to a large eat in kitchen with quartz countertops, new cabinets, SS appliances and hardwood floors. The dining area in the kitchen leads to an expansive deck overlooking a landscaped yard complete with outbuilding, hot tub hook-ups and stone wall. Also located on the first floor is a dining room, foyer. laundry, half bath and a large master, in-law or au-pair suite complete with access to the backyard as well as the front deck that runs along the entire front of the house. The second floor features a large master suite with a balcony, walk in closet and a beautiful spa bath with a separate soaking tub and a large tiled walk in shower. There are three more bedrooms on this floor, a full bath and a family or bonus room. Home features dual zone AC and gas heat as well as a oversized two car garage and a clam door bulkhead for easy access to the unfinished basement with more room to expand. Centrally located with easy access to the Navy Base and Raytheon as well as shopping and all that Aquidneck Island has to offer.

    This property is off market, which means it's not currently listed for sale or rent on Zillow. This may be different from what's available on other websites or public sources.

    Facts & features

    Interior

    Bedrooms & bathrooms
    • Bedrooms: 5
    • Bathrooms: 4
    • Full bathrooms: 3
    • 1/2 bathrooms: 1
    Heating
    • Forced air, Gas
    Cooling
    • Central
    Appliances
    • Included: Dishwasher, Garbage disposal, Microwave, Range / Oven, Refrigerator, Washer
    Features
    • Flooring: Tile, Carpet, Hardwood, Laminate
    • Basement: Partially finished
    Interior area
    • Total interior livable area: 3,474 sqft

    Property

    Parking
    • Total spaces: 4
    • Parking features: Garage - Attached
    Features
    • Exterior features: Wood
    Lot
    • Size: 0.42 Acres
    Details
    • Parcel number: MIDDM0110B00L117

    Construction

    Type & style
    • Home type: SingleFamily
    • Architectural style: Colonial
    Materials
    • Roof: Other
    Condition
    • Year built: 2001

    Utilities & green energy

    • Electric: 200 Amps
    • Sewer: Connected

    Community & neighborhood

    Location
    • Region: Middletown

    Other

    Other facts
    • BasementRoomsType: Utility, Storage Area
    • Cooling: Central Air
    • Electric: 200 Amps
    • Equipment: Cable TV, Dishwasher, Microwave, Oven/Range, Refrigerator, Garbage Disposal, Ceiling Fan, Hot Tub, Carpeting
    • Exterior: Insulated Glass Windows, Shingles, Porch, Clapboard, Balcony
    • FinishedFloor: Ceramic, Hardwood, Wall to Wall Carpet
    • FoundationType: Concrete
    • Insulation: Floors, Walls
    • Interior: Cathedral Ceilings, Attic
    • LotDescription: Out Building, Underground Utilities, Cul De Sac, Electronic Pet Fence
    • Near: Golf, Highway Access, Shopping, Swimming, Commuter Bus
    • PropertyType: Single Family
    • SubsidizedHousing: 0
    • Type: Contemporary
    • UnderConstruction: 0
    • Wall: Dry Wall
    • WaterAmenities: Walk to Salt Water
    • BasementFinish: Unfinished
    • HeatingFuel: Gas
    • HotWater: Gas, Tank
    • GarageDesc: Attached
    • Sewer: Connected
    • WaterSupply: Connected
    • Plumbing: PVC
    • BasementType: Partial
    • ApxHeatCost: 901-1200
    • BasementAccess: Interior and Exterior
    • HeatingSystem: Forced Air, Central Air, Gas Connected

    Price history

    DateEventPrice
    3/15/2018Sold$618,000-6.2%$178/sqft
    Source: StateWide MLS RI #1172040 Report a problem
    11/7/2017Price change$659,000-2.9%$190/sqft
    Source: Teri Degnan RE & Consulting #1172040 Report a problem
    9/5/2017Listed for sale$679,000+69.8%$195/sqft
    Source: Teri Degnan RE & Consulting #1172040 Report a problem
    10/31/2014Sold$400,000-5.9%$115/sqft
    Source: Public Record Report a problem
    7/15/2014Listed for sale$425,000$122/sqft
    Source: Keller Williams Realty of Newport / East Bay #1073409 Report a problem
    8/1/2011Listing removed$425,000$122/sqft
    Source: Chad A. Kritzas #983523 Report a problem
    3/5/2011Price change$425,000-5.3%$122/sqft
    Source: Keller Williams Realty of Newport / East Bay #983523 Report a problem
    1/27/2011Listed for sale$449,000-8.3%$129/sqft
    Source: Keller Williams Realty of Newport / East Bay #983523 Report a problem
    11/7/2010Listing removed$489,900$141/sqft
    Source: Newport Rents #967679 Report a problem
    5/29/2010Listed for sale$489,900$141/sqft
    Source: Newport Rents #967679 Report a problem

    Public tax history

    YearProperty taxesTax assessment
    2025$10,401 $923,700
    2024$10,401 +37.9%$923,700 +47.3%
    2023$7,540 $627,300
    2022$7,540 $627,300
    2021$7,540 +3.6%$627,300 +18.6%
    2020$7,279 +0.1%$529,000
    2018$7,274 +8.7%$529,000 +21.9%
    2016$6,694 +2.5%$434,100
    2015$6,529 -21.1%$434,100 -15.7%
    2014$8,279 +2.3%$515,200
    2013$8,094 +2%$515,200
    2012$7,934 +15.3%$515,200
    2011$6,883 -3.7%$515,200 -3.7%
    2010$7,149 +0.9%$535,100
    2009$7,085 +10.7%$535,100 -8%
    2007$6,401 +3.9%$581,400
    2006$6,163 +2.6%$581,400 +58.2%
    2005$6,009 +6.5%$367,500
    2004$5,641 $367,500

    Find assessor info on the county website

    Neighborhood: 02842

    Nearby schools

    GreatSchools rating
    Get a cash offer in 3 minutes
    Find out how much your home could sell for in as little as 3 minutes with a no-obligation cash offer.
    Estimated market value
    $1,220,300
    Get a cash offer in 3 minutes
    Find out how much your home could sell for in as little as 3 minutes with a no-obligation cash offer.
    Estimated market value
    $1,220,300