Skip main navigation
Sold for $420,000
  • $420,000

    201 Johns Way Dr #L-0028, Fredericksburg, PA 17026

    4beds
    2,863sqft
    Single Family Residence
    Built in 1991
    3.89 Acres Lot
    $545,700 Zestimate®
    $147/sqft
    $2,937 Estimated rent

    Home value

    $545,700

    $513,000 - $584,000

    $2,937/mo

    Zestimate® history
    Loading
    Loading...

    Owner options

    List your home for rent

    $2,937/mo

    Rent Zestimate®

    Find your next renter with Zillow Rental Manager. Plus, with online applications, you can quickly screen prospective tenants – for free.

    Learn more

    $2,937/mo

    Rent Zestimate®

    Refinance and save

    $2,708/mo

    Est. payment

    Refinancing to a lower rate could help reduce your monthly payments and save thousands over the life of the loan.

    See today's rates

    $2,708/mo

    Est. payment

    Explore your selling options

    Work with a Zillow partner agent

    Leverage their expertise and Zillow's premium Showcase listings to get your home seen by more buyers.

    Get started

    List with your own agent

    Get your home in front of millions of buyers by listing it on Zillow.

    Learn how to do it

    Sell it yourself

    Take full control of how buyers see your home on Zillow by listing For Sale by Owner (FSBO).

    List your home

    What's special

    Farm fieldsHalf bathLower family roomSuperior wallsBasement kitchenLaundry roomAmple storage space
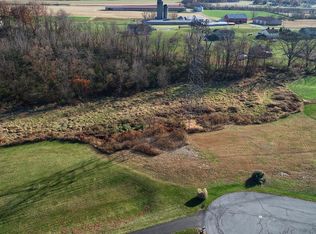
    Do not miss the opportunity to tour this spacious Rancher, peacefully secluded at the end of a quiet street. With 3.89 acres, the Property offers a lovely setting to be enjoyed with views of the woods and farm fields from the two back decks or the wrap around front porch. Once inside you will feel at home in the spacious living room and will enjoy gathering in the dining room or the bright Kitchen . The front bedroom features a bay of windows that make the room bright and inviting. A walk in closet and room to relax can be found in the Primary bedroom which also features an attached full bath that was recently renovated with a tiled shower and double sink vanity. The remainder of the first floor is comprised of a third bedroom with two closets and a laundry room which leads to the garage and the two back decks. Downstairs there are even more features to enjoy. The lower family room is an excellent place to entertain with easy access to the basement kitchen and half bath. The basement also features a fourth bedroom. Ample storage space can be found in the basement's storage room and in the workshop. In the basement you can also see the Superior walls that make the basement feel dry and secure. If you have been looking for room to grow and a beautiful rural setting to call home, be certain to schedule a tour of this lovely property.

    Zillow last checked:

    Listing updated:

    Listed by:

    Caleb Zimmerman 717-304-3865,

    Integrity 1st Real Estate

    Bought with:

    Maria Tice-Ault, RS207234L

    Howard Hanna Krall Real Estate

    Source: Bright MLS,MLS#: PALN2013050MLS Logo

    Facts & features

    Interior

    Bedrooms & bathrooms
    • Bedrooms: 4
    • Bathrooms: 3
    • Full bathrooms: 2
    • 1/2 bathrooms: 1
    • Main level bathrooms: 2
    • Main level bedrooms: 3
    Rooms
    • Room types: Living Room, Dining Room, Primary Bedroom, Bedroom 2, Bedroom 3, Bedroom 4, Kitchen, Family Room, Laundry, Storage Room, Workshop, Primary Bathroom, Full Bath, Half Bath
    Basement
    • Area: 1900
    Heating
    • Forced Air, Oil
    Cooling
    • Central Air, Electric
    Appliances
    • Included: Microwave, Built-In Range, Dishwasher, Disposal, Water Heater, Electric Water Heater
    • Laundry: Main Level, Laundry Room
    Features
    • 2nd Kitchen, Breakfast Area, Built-in Features, Ceiling Fan(s), Dining Area, Entry Level Bedroom, Eat-in Kitchen, Kitchen - Table Space, Primary Bath(s), Bathroom - Tub Shower, Walk-In Closet(s)
    • Flooring: Carpet, Vinyl
    • Windows: Bay/Bow, Replacement, Window Treatments
    • Basement: Full,Improved,Heated,Interior Entry,Exterior Entry,Partially Finished,Concrete,Shelving,Space For Rooms,Walk-Out Access,Workshop
    • Has fireplace: No
    Interior area
    • Total structure area: 3,863
    • Total interior livable area: 2,863 sqft
    • Finished area above ground: 1,963
    • Finished area below ground: 900

    Property

    Parking
    • Total spaces: 12
    • Parking features: Storage, Garage Faces Rear, Garage Door Opener, Inside Entrance, Asphalt, Lighted, Attached, Driveway
    • Attached garage spaces: 2
    • Uncovered spaces: 10
    Accessibility
    • Accessibility features: 2+ Access Exits
    Features
    • Levels: One
    • Stories: 1
    • Patio & porch: Deck, Porch, Wrap Around
    • Exterior features: Lighting
    • Pool features: None
    • Has view: Yes
    • View description: Panoramic, Trees/Woods
    Lot
    • Size: 3.89 Acres
    • Features: Rural
    Details
    • Additional structures: Above Grade, Below Grade, Outbuilding
    • Parcel number: 1923400614036220000
    • Zoning: LOW DENSITY RESIDENTIAL
    • Special conditions: Standard

    Construction

    Type & style
    • Home type: SingleFamily
    • Architectural style: Ranch/Rambler
    • Property subtype: Single Family Residence
    Materials
    • Vinyl Siding
    • Foundation: Slab
    • Roof: Architectural Shingle
    Condition
    • New construction: No
    • Year built: 1991

    Utilities & green energy

    • Sewer: Public Sewer
    • Water: Well
    • Utilities for property: Electricity Available, Phone Available

    Community & HOA

    Community
    • Subdivision: John's Way
    HOA
    • Has HOA: No
    Location
    • Region: Fredericksburg
    • Municipality: BETHEL TWP

    Financial & listing details

    • Price per square foot: $147/sqft
    • Tax assessed value: $251,300
    • Annual tax amount: $5,244
    • Date on market: 1/18/2024
    • Listing agreement: Exclusive Right To Sell
    • Listing terms: Cash,Conventional,FHA,PHFA,USDA Loan,VA Loan
    • Inclusions: Built In Range, Built In Microwave, Dishwasher
    • Exclusions: All Personal Property
    • Ownership: Fee Simple

    Price history

    DateEventPrice
    2/8/2024Sold$420,000+10.5%$147/sqft
    Source: Bright MLS #PALN2013050 Report a problem
    1/20/2024Pending sale$380,000$133/sqft
    Source: Bright MLS #PALN2013050 Report a problem
    1/18/2024Listed for sale$380,000$133/sqft
    Source: Bright MLS #PALN2013050 Report a problem

    Public tax history

    YearProperty taxesTax assessment
    2025$6,058 +5%$270,100
    2024$5,772 +10.1%$270,100 +7.5%
    2023$5,245 +5%$251,300
    2022$4,995 +9.8%$251,300
    2021$4,551 +1.9%$251,300
    2020$4,464 +439.5%$251,300
    2019$827 -74.6%$251,300
    2018$3,261 $251,300
    2017-- $251,300
    2016-- $251,300
    2015-- $251,300
    2014-- $251,300 +650.1%
    2012-- $33,500
    2011-- $33,500
    2010-- $33,500
    2009-- $33,500
    2007-- $33,500
    2006-- $33,500
    Find assessor info on the county website

    Neighborhood: 17026

    Nearby schools

    GreatSchools rating
    Schools provided by the listing agent
    • District: Northern Lebanon

    Source: Bright MLS. This data may not be complete. We recommend contacting the local school district to confirm school assignments for this home.

    Get pre-qualified for a loan
    At Zillow Home Loans, we can pre-qualify you in as little as 5 minutes with no impact to your credit score.

    An equal housing lender. NMLS #10287.

    Sell for more on Zillow
    Get a Zillow Showcase℠ listing at no additional cost and you could sell for .
    $545,700
    2% more
    +$10,914
    With Zillow Showcase(estimated)
    $556,614