Back on the market for your second chance! Unwind in Everyday Luxury at 201 Josie Lane! Tucked away in the sought-after Wellington Fields Subdivision, this meticulously maintained 4 bed, 3 bath + bonus home offers the perfect mix of comfort, charm, and convenience- all with county taxes only! Step inside and fall in love with the bright, open floor plan that feels both spacious and welcoming. The great room with soaring ceilings is centered around a cozy fireplace and flows effortlessly into the kitchen and dining areas. Perfect for entertaining or everyday living. The kitchen is as functional as it is beautiful, stainless steel appliances, pantry, and plenty of counter space! The primary suite on the main level is your personal retreat, complete with a sitting area, walk-in closets, and a spa-like ensuite designed for relaxation. A spare bedroom and laundry room with a utility sink are also conveniently located on the main level. Upstairs, you’ll find two spacious spare bedrooms, a full bath, and a generous bonus room that gives you space for all the activities- movie nights, game room, home gym, or office, you decide! The real magic happens outside. Spend your mornings sipping coffee on the covered back porch, and your evenings grilling and soaking in the hot tub as the sun sets. The fenced yard complete with a shed for extra storage and thoughtful landscaping that makes it feel like home from the moment you arrive. Flat screen TVs over the fireplace and in the downstairs bedroom convey! Downstairs HVAC replaced 2 yrs ago and 1 of the 2 water heaters were replaced 1 year ago Conveniently located near I-24 for an easy commute to Fort Campbell or Nashville, and just minutes from shopping, dining, and schools this home truly checks all the boxes. What are you waiting for? Come see the rest for yourself today!
Closed
$499,900
201 Josie Ln, Clarksville, TN 37043
4beds
2,705sqft
Single Family Residence, Residential
Built in 2016
0.35 Acres Lot
$500,900 Zestimate®
$185/sqft
$2,814 Estimated rent
Home value
$500,900
$476,000 - $526,000
$2,814/mo
Zestimate® history
Owner options
List your home for rent
$2,814/mo
Rent Zestimate®
Find your next renter with Zillow Rental Manager. Plus, with online applications, you can quickly screen prospective tenants – for free.
$2,814/mo
Rent Zestimate®
Refinance and save
$2,982/mo
Est. payment
Refinancing to a lower rate could help reduce your monthly payments and save thousands over the life of the loan.
$2,982/mo
Est. payment
Explore your selling options
Work with a Zillow partner agent
Leverage their expertise and Zillow's premium Showcase listings to get your home seen by more buyers.
Get startedList with your own agent
Get your home in front of millions of buyers by listing it on Zillow.
Learn how to do itSell it yourself
Take full control of how buyers see your home on Zillow by listing For Sale by Owner (FSBO).
List your homeWhat's special
Zillow last checked:
Listing updated:
Listed by:
Kyrstin Frate 931-247-3760,
Keller Williams Realty Clarksville
Bought with:
Carla Tanner, 341961
What About That House Real Estate Services
Source: RealTracs MLS as distributed by MLS GRID,MLS#: 3017034
Facts & features
Interior
Bedrooms & bathrooms
- Bedrooms: 4
- Bathrooms: 3
- Full bathrooms: 3
- Main level bedrooms: 2
Bedroom 1
- Features: Suite
- Level: Suite
- Area: 260 Square Feet
- Dimensions: 13x20
Bedroom 2
- Features: Extra Large Closet
- Level: Extra Large Closet
- Area: 132 Square Feet
- Dimensions: 12x11
Bedroom 3
- Features: Walk-In Closet(s)
- Level: Walk-In Closet(s)
- Area: 156 Square Feet
- Dimensions: 12x13
Bedroom 4
- Features: Extra Large Closet
- Level: Extra Large Closet
- Area: 144 Square Feet
- Dimensions: 12x12
Primary bathroom
- Features: Double Vanity
- Level: Double Vanity
Dining room
- Features: Formal
- Level: Formal
- Area: 132 Square Feet
- Dimensions: 11x12
Kitchen
- Features: Pantry
- Level: Pantry
- Area: 180 Square Feet
- Dimensions: 12x15
Living room
- Features: Combination
- Level: Combination
- Area: 330 Square Feet
- Dimensions: 15x22
Other
- Features: Breakfast Room
- Level: Breakfast Room
- Area: 132 Square Feet
- Dimensions: 11x12
Other
- Features: Utility Room
- Level: Utility Room
- Area: 60 Square Feet
- Dimensions: 10x6
Recreation room
- Features: Other
- Level: Other
- Area: 460 Square Feet
- Dimensions: 23x20
Heating
- Central, Electric
Cooling
- Central Air, Electric
Appliances
- Included: Double Oven, Electric Range, Dishwasher, Disposal, Microwave, Refrigerator, Stainless Steel Appliance(s)
- Laundry: Electric Dryer Hookup, Washer Hookup
Features
- Ceiling Fan(s), Entrance Foyer, Extra Closets, High Ceilings, Open Floorplan, Pantry, Walk-In Closet(s), High Speed Internet
- Flooring: Carpet, Laminate, Tile
- Basement: None
- Number of fireplaces: 1
- Fireplace features: Gas, Great Room
Interior area
- Total structure area: 2,705
- Total interior livable area: 2,705 sqft
- Finished area above ground: 2,705
Property
Parking
- Total spaces: 6
- Parking features: Garage Door Opener, Attached, Circular Driveway, Concrete, Driveway
- Attached garage spaces: 2
- Uncovered spaces: 4
Features
- Levels: Two
- Stories: 2
- Patio & porch: Patio, Covered, Porch
- Has spa: Yes
- Spa features: Private
- Fencing: Back Yard
Lot
- Size: 0.35 Acres
- Features: Level
- Topography: Level
Details
- Parcel number: 063039C B 01700 00001039C
- Special conditions: Standard
- Other equipment: Intercom
Construction
Type & style
- Home type: SingleFamily
- Architectural style: Contemporary
- Property subtype: Single Family Residence, Residential
Materials
- Brick, Vinyl Siding
- Roof: Shingle
Condition
- New construction: No
- Year built: 2016
Utilities & green energy
- Sewer: Public Sewer
- Water: Public
- Utilities for property: Electricity Available, Water Available, Cable Connected, Underground Utilities
Community & HOA
Community
- Subdivision: Wellington Fields
HOA
- Has HOA: Yes
- Amenities included: Playground, Sidewalks, Underground Utilities
- Services included: Trash
- HOA fee: $34 monthly
- Second HOA fee: $350 one time
Location
- Region: Clarksville
Financial & listing details
- Price per square foot: $185/sqft
- Tax assessed value: $457,400
- Annual tax amount: $2,401
- Date on market: 10/16/2025
- Electric utility on property: Yes
Price history
| Date | Event | Price |
|---|---|---|
| 4/1/2026 | Sold | $499,900$185/sqft |
Source:  RealTracs MLS as distributed by MLS GRID #3017034 Report a problem RealTracs MLS as distributed by MLS GRID #3017034 Report a problem | ||
| 2/17/2026 | Contingent | $499,900$185/sqft |
Source: RealTracs MLS as distributed by MLS GRID #3017034 Report a problem | ||
| 2/6/2026 | Listed for sale | $499,900$185/sqft |
Source: RealTracs MLS as distributed by MLS GRID #3017034 Report a problem | ||
| 1/21/2026 | Pending sale | $499,900$185/sqft |
Source: RealTracs MLS as distributed by MLS GRID #3017034 Report a problem | ||
| 12/30/2025 | Contingent | $499,900$185/sqft |
Source: RealTracs MLS as distributed by MLS GRID #3017034 Report a problem | ||
| 12/5/2025 | Listed for sale | $499,900$185/sqft |
Source: RealTracs MLS as distributed by MLS GRID #3017034 Report a problem | ||
| 11/12/2025 | Contingent | $499,900$185/sqft |
Source: RealTracs MLS as distributed by MLS GRID #3017034 Report a problem | ||
| 10/17/2025 | Listed for sale | $499,900-1.8%$185/sqft |
Source: RealTracs MLS as distributed by MLS GRID #3017034 Report a problem | ||
| 6/26/2025 | Listing removed | $509,000$188/sqft |
Source: RealTracs MLS as distributed by MLS GRID #2886148 Report a problem | ||
| 5/16/2025 | Listed for sale | $509,000-1.2%$188/sqft |
Source: RealTracs MLS as distributed by MLS GRID #2886148 Report a problem | ||
| 5/12/2025 | Listing removed | $515,000$190/sqft |
Source: RealTracs MLS as distributed by MLS GRID #2765999 Report a problem | ||
| 5/9/2025 | Price change | $515,000-2.5%$190/sqft |
Source: RealTracs MLS as distributed by MLS GRID #2765999 Report a problem | ||
| 5/2/2025 | Price change | $528,000-0.2%$195/sqft |
Source: RealTracs MLS as distributed by MLS GRID #2765999 Report a problem | ||
| 4/11/2025 | Price change | $529,000-2%$196/sqft |
Source: RealTracs MLS as distributed by MLS GRID #2765999 Report a problem | ||
| 3/7/2025 | Price change | $539,900-0.4%$200/sqft |
Source: RealTracs MLS as distributed by MLS GRID #2765999 Report a problem | ||
| 1/26/2025 | Price change | $542,000-1.4%$200/sqft |
Source: RealTracs MLS as distributed by MLS GRID #2765999 Report a problem | ||
| 12/5/2024 | Listed for sale | $549,900+84.5%$203/sqft |
Source: RealTracs MLS as distributed by MLS GRID #2765999 Report a problem | ||
| 5/3/2017 | Sold | $298,000$110/sqft |
Source: Public Record Report a problem | ||
Public tax history
| Year | Property taxes | Tax assessment |
|---|---|---|
| 2024 | $2,401 +8% | $114,350 +53.7% |
| 2023 | $2,224 +0.4% | $74,375 |
| 2022 | $2,214 +0% | $74,375 +0.4% |
| 2021 | $2,214 0% | $74,050 |
| 2020 | $2,214 +0% | $74,050 |
| 2019 | $2,214 | $74,050 +17.3% |
| 2018 | $2,214 +15.7% | $63,150 +1.4% |
| 2017 | $1,913 +438.3% | $62,300 +438.2% |
| 2016 | $355 | $11,575 |
Find assessor info on the county website
Neighborhood: 37043
Nearby homes
- $475,0004 bd3 ba2.9k sqft205 Josie Ln, Clarksville, TN 37043Off Market
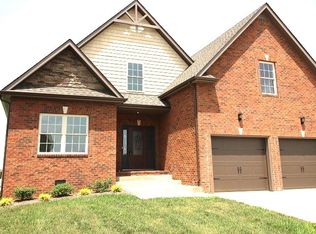
- $549,0004 bd3 ba2.9k sqft197 Josie Ln, Clarksville, TN 37043Sold
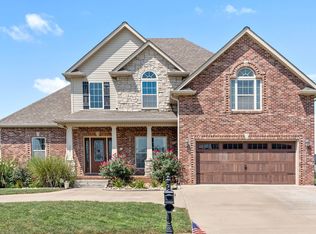
- $469,7003 bd3 ba2.5k sqft39 Wellington Flds, Clarksville, TN 37043Off Market
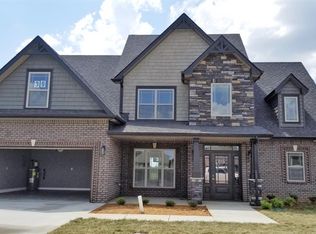
- $2,4003 bd3 ba2.5k sqft1232 Upland Ter, Clarksville, TN 37043For Rent

- $450,6004 bd3 ba2.6k sqft209 Josie Ln, Clarksville, TN 37043Off Market
- $456,9003 bd3 ba2.4k sqft202 Josie Ln, Clarksville, TN 37043Off Market
- $433,2003 bd3 ba2.4k sqft193 Josie Ln, Clarksville, TN 37043Off Market
- $563,400-- bd-- ba2.5k sqft1236 Upland Ter, Clarksville, TN 37043Off Market
Nearby schools
GreatSchools rating
- NAKirkwood Elementary SchoolGrades: PK-5Distance: 1.4 mi
- 8/10Kirkwood MiddleGrades: 6-8Distance: 1.2 mi
- 7/10Kirkwood HighGrades: 9-12Distance: 1.3 mi
Schools provided by the listing agent
- Elementary: Kirkwood Elementary
- Middle: Kirkwood Middle
- High: Kirkwood High
Source: RealTracs MLS as distributed by MLS GRID. This data may not be complete. We recommend contacting the local school district to confirm school assignments for this home.
Get a cash offer in 3 minutes
Find out how much your home could sell for in as little as 3 minutes with a no-obligation cash offer.
Estimated market value
$500,900
Get a cash offer in 3 minutes
Find out how much your home could sell for in as little as 3 minutes with a no-obligation cash offer.
Estimated market value
$500,900
- Tennessee
- Montgomery County
- Clarksville
- 37043
- 201 Josie Ln
Nearby cities
Nearby neighborhoods
Nearby zip codes
Other Clarksville Topics
