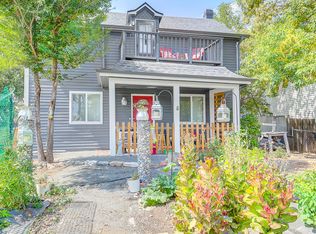
Welcome to 201 Julian Street - a historic farmhouse gem! This unique and charming 4 bedroom, 3 bathroom home sits on a large, corner lot that is zoned ADU with a 1,500 square foot expansive garden in the middle of the city! If a buyer does not want to plant/harvest the front yard garden beds, one can easily put down sod or xeriscaping! Step inside to your open floorplan bringing in tons of natural light. The living room offers a beautiful bay window and the dining space has a wood burning fireplace with custom dining room table and chairs included with the sale as well as a powder bath and laundry room on the main floor. Prepare holiday meals in your gourmet kitchen with a new stove, new dishwasher and new fridge. The primary bedroom is conveniently located on the main floor with new double sinks and a walk-in closet. Upstairs you will find 3 more bedrooms and a full bathroom. The office space has a front balcony overlooking your beautiful garden where you can enjoy Colorado's 300 days of sunshine. The backyard offers a covered patio and more space on the side yard to set up perfectly for entertaining such as farm to table dinners! The oversized 3 car garage, 3 extra parking spaces around the back and the parking pad offers space for all the cars, toys and storage. Don't forget the basement/cellar which has great storage space for wine, canned goods from the garden, holiday decorations, etc. This home may have been built in 1900 but boasts updated systems such as new water heater, new high efficiency furnace, new central A/C, new fence, new bay window in the family room and new insulation. This is an amazing opportunity to own a large corner lot close to tons of restaurants, downtown Denver, the stadium, the Highlands, etc. with easy access to the light rail and a walking path at the end of cul-de-sac. Don't forget your adorable front porch with swing to enjoy those beautiful golden hours and to wave to the neighbors. This one won't last long!
Sold for $567,000
Zillow last checked:
Listing updated:
Bought with:
Dana Parrish, 100077869
Real Broker, LLC DBA Real
Source: REcolorado as distributed by MLS GRID,MLS#: 8885289
Price history
| Date | Event | Price |
|---|---|---|
| 8/26/2024 | Sold | $567,000-1.4%$268/sqft |
Source:  REcolorado as distributed by MLS GRID #8885289 Report a problem REcolorado as distributed by MLS GRID #8885289 Report a problem | ||
| 7/30/2024 | Pending sale | $574,999$272/sqft |
Source: REcolorado as distributed by MLS GRID #8885289 Report a problem | ||
| 7/19/2024 | Price change | $574,999-4%$272/sqft |
Source: REcolorado as distributed by MLS GRID #8885289 Report a problem | ||
| 6/19/2024 | Listed for sale | $599,000$283/sqft |
Source: REcolorado as distributed by MLS GRID #8885289 Report a problem | ||
Get a cash offer in 3 minutes
Find out how much your home could sell for in as little as 3 minutes with a no-obligation cash offer.
Estimated market value
$596,600
