Skip main navigation
Closed
  • $266,000

    201 Kathlyn Pl, Joliet, IL 60436

    4beds
    1,500sqft
    Single Family Residence
    Built in 1950
    0.47 Acres Lot
    $266,900 Zestimate®
    $177/sqft
    $3,466 Estimated rent

    Home value

    $266,900

    $246,000 - $288,000

    $3,466/mo

    Zestimate® history
    Loading
    Loading...

    Owner options

    List your home for rent

    $3,466/mo

    Rent Zestimate®

    Find your next renter with Zillow Rental Manager. Plus, with online applications, you can quickly screen prospective tenants – for free.

    Learn more

    $3,466/mo

    Rent Zestimate®

    Refinance and save

    $1,916/mo

    Est. payment

    Refinancing to a lower rate could help reduce your monthly payments and save thousands over the life of the loan.

    See today's rates

    $1,916/mo

    Est. payment

    Explore your selling options

    Work with a Zillow partner agent

    Leverage their expertise and Zillow's premium Showcase listings to get your home seen by more buyers.

    Get started

    List with your own agent

    Get your home in front of millions of buyers by listing it on Zillow.

    Learn how to do it

    Sell it yourself

    Take full control of how buyers see your home on Zillow by listing For Sale by Owner (FSBO).

    List your home

    What's special

    Primary suiteUpdated kitchenSpacious corner lotCeiling fanSix-panel interior doorsDurable tile flooringStainless steel appliances
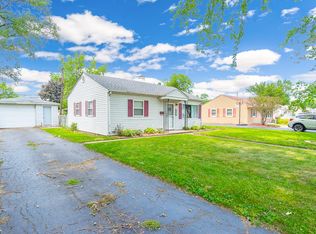
    Welcome to this charming, oversized ranch situated on a spacious corner lot in a quiet, desirable neighborhood. Offering over 1,500 square feet of well-designed living space, this 4-bedroom, 2-bath home is far from your typical ranch. Step inside to a bright and inviting living room featuring beautiful hardwood floors, a ceiling fan, and a large picture window that fills the space with natural light. The updated kitchen is a true highlight, complete with soft-close cabinetry, stainless steel appliances, and durable tile flooring-perfect for both everyday living. Just off the kitchen, you'll find a generous family room with a dedicated dining area, creating an ideal layout for gatherings and extra living space. One bedroom features new carpeting and sliding glass doors that open to a fully fenced backyard-perfect for outdoor enjoyment and entertaining. The home offers three additional bedrooms, including a primary suite with convenient shared access to a beautifully updated full bath. Both bathrooms have been tastefully renovated with ceramic tile flooring, tiled shower and tub surrounds, and modern vanities. Major updates provide peace of mind, including a newer roof, gutters, downspouts, and thermopane windows (2016), along with six-panel interior doors and two new furnaces for added comfort and efficiency. A 2-car attached garage with direct access to the family room adds everyday convenience. Ideally located near schools, shopping, and with easy access to I-80, this move-in ready home has everything you've been looking for. Don't miss your chance to make it yours-schedule your showing today!

    Zillow last checked:

    Listing updated:

    Listing courtesy of:

    Kelly Klaff 708-250-2455,

    RE/MAX 10

    Bought with:

    Jake Wirtz

    Wirtz Real Estate Group Inc.

    Source: MRED as distributed by MLS GRID,MLS#: 12608515MLS Logo

    Facts & features

    Interior

    Bedrooms & bathrooms
    • Bedrooms: 4
    • Bathrooms: 2
    • Full bathrooms: 2
    Primary bedroom
    • Features: Flooring (Wood Laminate), Bathroom (Full)
    • Level: Main
    • Area: 156 Square Feet
    • Dimensions: 12X13
    Bedroom 2
    • Features: Flooring (Wood Laminate)
    • Level: Main
    • Area: 120 Square Feet
    • Dimensions: 12X10
    Bedroom 3
    • Features: Flooring (Wood Laminate)
    • Level: Main
    • Area: 120 Square Feet
    • Dimensions: 12X10
    Bedroom 4
    • Features: Flooring (Carpet)
    • Level: Main
    • Area: 110 Square Feet
    • Dimensions: 11X10
    Dining room
    • Features: Flooring (Ceramic Tile)
    • Level: Main
    • Dimensions: COMBO
    Family room
    • Features: Flooring (Ceramic Tile)
    • Level: Main
    • Area: 361 Square Feet
    • Dimensions: 19X19
    Kitchen
    • Features: Flooring (Ceramic Tile), Window Treatments (Blinds)
    • Level: Main
    • Area: 108 Square Feet
    • Dimensions: 12X9
    Laundry
    • Features: Flooring (Ceramic Tile)
    • Level: Main
    • Area: 49 Square Feet
    • Dimensions: 7X7
    Living room
    • Features: Flooring (Hardwood), Window Treatments (Blinds)
    • Level: Main
    • Area: 240 Square Feet
    • Dimensions: 20X12
    Heating
    • Natural Gas, Forced Air
    Cooling
    • Central Air
    Appliances
    • Included: Range, Microwave, Dishwasher, Refrigerator, Washer, Dryer, Stainless Steel Appliance(s)
    • Laundry: Main Level
    Features
    • 1st Floor Bedroom, 1st Floor Full Bath
    • Flooring: Hardwood
    • Basement: None
    • Attic: Unfinished
    Interior area
    • Total structure area: 0
    • Total interior livable area: 1,500 sqft

    Property

    Parking
    • Total spaces: 2
    • Parking features: Asphalt, Garage Door Opener, Yes, Garage Owned, Attached, Garage
    • Attached garage spaces: 2
    • Has uncovered spaces: Yes
    Accessibility
    • Accessibility features: No Disability Access
    Features
    • Stories: 1
    • Patio & porch: Patio
    • Fencing: Fenced
    Lot
    • Size: 0.47 Acres
    • Dimensions: 159X130
    Details
    • Additional structures: Shed(s)
    • Parcel number: 3007181160010000
    • Special conditions: None

    Construction

    Type & style
    • Home type: SingleFamily
    • Architectural style: Ranch
    • Property subtype: Single Family Residence
    Materials
    • Steel Siding, Frame
    • Foundation: Concrete Perimeter
    • Roof: Asphalt
    Condition
    • New construction: No
    • Year built: 1950
    Details
    • Builder model: RANCH

    Utilities & green energy

    • Electric: 100 Amp Service
    • Sewer: Public Sewer
    • Water: Public

    Community & neighborhood

    Community
    • Community features: Curbs, Sidewalks, Street Lights, Street Paved
    Location
    • Region: Joliet
    • Subdivision: Marycrest

    HOA & financial

    HOA
    • Services included: None

    Other

    Other facts
    • Listing terms: Conventional
    • Ownership: Fee Simple

    Price history

    DateEventPrice
    5/4/2026Sold$266,000+0.4%$177/sqft
    Source: MRED as distributed by MLS GRID #12608515 Report a problem
    4/6/2026Contingent$264,900$177/sqft
    Source: MRED as distributed by MLS GRID #12608515 Report a problem
    4/3/2026Listed for sale$264,900+34.1%$177/sqft
    Source: MRED as distributed by MLS GRID #12608515 Report a problem
    8/3/2021Sold$197,500+6.8%$132/sqft
    Source: MRED as distributed by MLS GRID #11121247 Report a problem
    6/19/2021Pending sale$185,000$123/sqft
    Source: MRED as distributed by MLS GRID #11121247 Report a problem
    6/12/2021Listed for sale$185,000+29.5%$123/sqft
    Source: MRED as distributed by MLS GRID #11121247 Report a problem
    3/27/2017Sold$142,900$95/sqft
    Source: Public Record Report a problem
    2/10/2017Pending sale$142,900$95/sqft
    Source: Crosstown Realtors Inc. #09407257 Report a problem
    2/4/2017Price change$142,900-0.7%$95/sqft
    Source: Crosstown Realtors Inc. #09407257 Report a problem
    1/24/2017Price change$143,900-0.7%$96/sqft
    Source: Crosstown Realtors Inc. #09407257 Report a problem
    1/13/2017Price change$144,900-0.7%$97/sqft
    Source: Crosstown Realtors Inc. #09407257 Report a problem
    11/28/2016Price change$145,900-0.7%$97/sqft
    Source: Crosstown Realtors Inc. #09341512 Report a problem
    11/15/2016Price change$146,900-0.7%$98/sqft
    Source: Crosstown Realtors Inc. #09341512 Report a problem
    10/23/2016Price change$147,900-0.7%$99/sqft
    Source: Crosstown Realtors Inc. #09341512 Report a problem
    10/14/2016Price change$148,900-0.7%$99/sqft
    Source: Crosstown Realtors Inc. #09341512 Report a problem
    10/2/2016Price change$149,900-2%$100/sqft
    Source: Crosstown Realtors Inc. #09341512 Report a problem
    9/26/2016Price change$152,900-1.3%$102/sqft
    Source: Crosstown Realtors Inc. #09341512 Report a problem
    9/14/2016Listed for sale$154,900+3.6%$103/sqft
    Source: Crosstown Realtors Inc. #09341512 Report a problem
    2/8/2010Listing removed$149,500$100/sqft
    Source: TheListingWidget.com #07390310 Report a problem
    12/6/2009Listed for sale$149,500+30%$100/sqft
    Source: TheListingWidget.com #07390310 Report a problem
    5/23/2005Sold$115,000+42%$77/sqft
    Source: Public Record Report a problem
    4/6/2005Sold$81,000$54/sqft
    Source: Public Record Report a problem

    Public tax history

    YearProperty taxesTax assessment
    2024$5,109 +7.4%$68,996 +12.6%
    2023$4,755 +4.1%$61,302 +10.5%
    2022$4,567 +6.1%$55,452 +7.1%
    2021$4,303 +6.1%$51,790 +5.3%
    2020$4,054 +6.3%$49,183 +7.6%
    2019$3,816 +5.7%$45,709 +8.2%
    2018$3,611 -5.6%$42,237 +14.1%
    2017$3,824 +4.7%$37,017 +9%
    2016$3,651 +3.7%$33,968 +6.6%
    2015$3,520 $31,850 +0.5%
    2014$3,520 -1.2%$31,700 -7.3%
    2013$3,562 -3.7%$34,191 -12.5%
    2012$3,697 +6.8%$39,056 -5.3%
    2011$3,463 -4.8%$41,250 -12.6%
    2010$3,636 -1%$47,189 -8.7%
    2009$3,673 +3.7%$51,712
    2008$3,543 $51,712 +7%
    2007-- $48,330 +7%
    2006$3,228 +22.6%$45,150 +11%
    2005$2,632 +0.7%$40,681 +3.1%
    2004$2,615 +14.6%$39,443 +18.3%
    2003$2,282 +6.3%$33,349 +7.8%
    2002$2,146 +7.5%$30,932 +4%
    2001$1,996 +4.2%$29,748 +2%
    2000$1,916 $29,165

    Find assessor info on the county website

    Neighborhood: 60436

    Nearby schools

    GreatSchools rating
    Schools provided by the listing agent
    • District: 86

    Source: MRED as distributed by MLS GRID. This data may not be complete. We recommend contacting the local school district to confirm school assignments for this home.

    Get a cash offer in 3 minutes
    Find out how much your home could sell for in as little as 3 minutes with a no-obligation cash offer.
    Estimated market value
    $266,900
    Get a cash offer in 3 minutes
    Find out how much your home could sell for in as little as 3 minutes with a no-obligation cash offer.
    Estimated market value
    $266,900