Welcome to this Beautifully maintained 3-bedroom, 3.5-bath home. Freshly painted on the first and second floor, this home offers abundant natural light and an inviting, open feel. Features include a formal dining room, kitchen with breakfast area that opens to the living room. Lower level is finished to use how you'd like with a full bath and ample storage. Second floor laundry is a bonus with new washer & dryer. Large primary bedroom with walk in closet and En-suite bathroom with double vanity. A beautiful deck extends the living area outdoors creating an ideal setting for gatherings or quiet evenings. Schedule a showing with your Realtor.
Sold for $430,000
$430,000
201 Katie Ln, Montoursville, PA 17754
3beds
2,490sqft
Single Family Residence
Built in 2006
0.49 Acres Lot
$438,000 Zestimate®
$173/sqft
$2,781 Estimated rent
Home value
$438,000
$324,000 - $587,000
$2,781/mo
Zestimate® history
Owner options
List your home for rent
$2,781/mo
Rent Zestimate®
Find your next renter with Zillow Rental Manager. Plus, with online applications, you can quickly screen prospective tenants – for free.
$2,781/mo
Rent Zestimate®
Refinance and save
$2,790/mo
Est. payment
Refinancing to a lower rate could help reduce your monthly payments and save thousands over the life of the loan.
$2,790/mo
Est. payment
Explore your selling options
Work with a Zillow partner agent
Leverage their expertise and Zillow's premium Showcase listings to get your home seen by more buyers.
Get startedList with your own agent
Get your home in front of millions of buyers by listing it on Zillow.
Learn how to do itSell it yourself
Take full control of how buyers see your home on Zillow by listing For Sale by Owner (FSBO).
List your homeWhat's special
Kitchen with breakfast areaAbundant natural lightSecond floor laundryNew washer and dryerAmple storageInviting open feelFormal dining room
Zillow last checked:
Listing updated:
Listed by:
Stacy A. Snyder,
Iron Valley Real Estate North Central PA
Bought with:
Amy Leigh Schemery, RS318674
KW Advantage Williamsport
Source: West Branch Valley AOR,MLS#: WB-102917
Facts & features
Interior
Bedrooms & bathrooms
- Bedrooms: 3
- Bathrooms: 4
- Full bathrooms: 3
- 1/2 bathrooms: 1
Rooms
- Room types: Master Bathroom
Primary bedroom
- Description: with 8 by 7.5 walk in closet, w/w carpet
- Level: Upper
- Area: 286
- Dimensions: 26 x 11
Bedroom 2
- Description: ceiling fan & closet, w/w carpet
- Level: Upper
- Area: 112.62
- Dimensions: 12.11 x 9.3
Bedroom 3
- Description: ceiling fan & closet, w/w carpet
- Level: Upper
- Area: 106
- Dimensions: 10.6 x 10
Bathroom
- Description: tile floors
- Level: Main
- Area: 27.49
- Dimensions: 5.4 x 5.09
Bathroom
- Description: single vanity, tile floors
- Level: Upper
- Area: 29.18
- Dimensions: 7.1 x 4.11
Bathroom
- Description: tile floors, single vanity
- Level: Lower
- Area: 34.1
- Dimensions: 6.7 x 5.09
Other
- Description: tile floors
- Level: Main
- Area: 110.11
- Dimensions: 12.1 x 9.1
Dining room
- Level: Main
- Area: 120.9
- Dimensions: 13 x 9.3
Other
- Description: with laundry, tile floors, double vanity
- Level: Upper
- Area: 68.04
- Dimensions: 10.8 x 6.3
Family room
- Description: wall to wall carpet, egress window
- Level: Lower
- Area: 552.12
- Dimensions: 24.11 x 22.9
Other
- Level: Main
- Area: 624
- Dimensions: 26 x 24
Kitchen
- Description: tile floors
- Level: Main
- Area: 151.25
- Dimensions: 12.1 x 12.5
Living room
- Description: leads to deck
- Level: Main
- Area: 286
- Dimensions: 26 x 11
Utility room
- Description: storage
- Level: Lower
- Area: 210.6
- Dimensions: 26 x 8.1
Heating
- Electric, Heat Pump
Cooling
- Central Air
Appliances
- Included: Electric, Dishwasher, Refrigerator, Range, Garage Door Opener, Microwave Built-In, Washer, Dryer
- Laundry: Upper Level
Features
- Formal Separate, Ceiling Fan(s), Walk-In Closet(s)
- Flooring: Carpet W/W, Tile, Vinyl, Corian/Corian Type
- Windows: Original, Tilt
- Basement: Finished
- Has fireplace: No
- Fireplace features: None
Interior area
- Total structure area: 2,490
- Total interior livable area: 2,490 sqft
- Finished area above ground: 1,904
- Finished area below ground: 586
Property
Parking
- Parking features: Garage - Attached
- Has attached garage: Yes
Accessibility
- Accessibility features: Stair Lift
Features
- Levels: Two
- Patio & porch: Deck, Porch
- Has view: Yes
- Waterfront features: None
Lot
- Size: 0.49 Acres
- Features: Sloped, Cleared
- Topography: Sloping
Details
- Parcel number: 12-352-152.33
- Zoning: R-A
Construction
Type & style
- Home type: SingleFamily
- Property subtype: Single Family Residence
Materials
- Concrete, Frame, Vinyl Siding
- Foundation: Block
- Roof: Shingle
Condition
- Year built: 2006
Utilities & green energy
- Electric: Circuit Breakers, 200+ Amp Service
- Water: Public
Community & HOA
Community
- Security: Smoke Detector(s)
- Subdivision: Mountview Estate
HOA
- Amenities included: Development
Location
- Region: Montoursville
Financial & listing details
- Price per square foot: $173/sqft
- Tax assessed value: $180,610
- Annual tax amount: $4,260
- Date on market: 12/10/2025
- Listing terms: Cash,Conventional,FHA,PHFA,VA Loan
Price history
| Date | Event | Price |
|---|---|---|
| 2/3/2026 | Sold | $430,000$173/sqft |
Source: Public Record Report a problem | ||
| 12/17/2025 | Pending sale | $430,000$173/sqft |
Source: West Branch Valley AOR #WB-102917 Report a problem | ||
| 12/10/2025 | Listed for sale | $430,000+5.5%$173/sqft |
Source: West Branch Valley AOR #WB-102917 Report a problem | ||
| 7/29/2024 | Sold | $407,500+0.6%$164/sqft |
Source: Public Record Report a problem | ||
| 5/21/2024 | Listed for sale | $405,000$163/sqft |
Source: BHHS broker feed #WB-99159 Report a problem | ||
| 5/20/2024 | Listing removed | $405,000$163/sqft |
Source: West Branch Valley AOR #WB-99159 Report a problem | ||
| 5/20/2024 | Listed for sale | $405,000+55.8%$163/sqft |
Source: West Branch Valley AOR #WB-99159 Report a problem | ||
| 11/30/2016 | Sold | $259,900$104/sqft |
Source: Public Record Report a problem | ||
| 9/30/2016 | Price change | $259,900-10.3%$104/sqft |
Source: STEPHANIE CALDER #3458825 Report a problem | ||
| 8/7/2016 | Listed for sale | $289,900+583.7%$116/sqft |
Source: STEPHANIE CALDER #3458825 Report a problem | ||
| 5/30/2006 | Sold | $42,400$17/sqft |
Source: Public Record Report a problem | ||
Public tax history
| Year | Property taxes | Tax assessment |
|---|---|---|
| 2025 | $4,159 | $180,610 |
| 2024 | $4,159 | $180,610 |
| 2023 | $4,159 | $180,610 |
| 2022 | $4,159 +1.3% | $180,610 |
| 2021 | $4,105 | $180,610 |
| 2020 | $4,105 +6.5% | $180,610 |
| 2018 | $3,856 +5.3% | $180,610 |
| 2017 | $3,663 +3.4% | $180,610 |
| 2016 | $3,544 | $180,610 |
| 2015 | $3,544 | $180,610 |
| 2014 | -- | $180,610 |
| 2013 | -- | $180,610 0% |
| 2012 | -- | $180,612 |
| 2011 | -- | $180,612 |
| 2010 | -- | $180,612 |
| 2009 | -- | -- |
| 2008 | -- | $180,610 |
| 2007 | -- | $180,610 |
Find assessor info on the county website
Neighborhood: 17754
Nearby homes
- $393,5003 bd2 ba2k sqft223 Katie Ln, Montoursville, PA 17754Off Market
- $464,4004 bd4 ba2.8k sqft173 Katie Ln, Montoursville, PA 17754Off Market
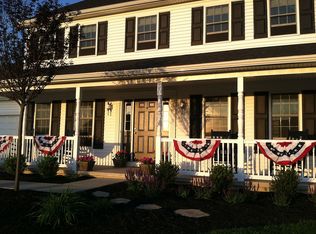
- $480,0005 bd5 ba3.8k sqft162 Warren St, Montoursville, PA 17754Sold

- $507,0005 bd4 ba3.7k sqft136 Warren St, Montoursville, PA 17754Off Market

- $663,2005 bd3 ba3.8k sqft190 Katie Ln, Montoursville, PA 17754Off Market
- $365,3003 bd2 ba1.5k sqft210 Katie Ln, Montoursville, PA 17754Off Market
- $375,1003 bd2 ba2k sqft186 Warren St, Montoursville, PA 17754Off Market
- $426,300-- bd-- ba2.4k sqft151 Katie Ln, Montoursville, PA 17754Off Market
Nearby schools
GreatSchools rating
- 6/10C E McCall Middle SchoolGrades: 5-8Distance: 2.3 mi
- 6/10Montoursville Area Senior High SchoolGrades: 9-12Distance: 2.8 mi
- 9/10Lyter El SchoolGrades: K-4Distance: 2.6 mi


Get pre-qualified for a loan
At Zillow Home Loans, we can pre-qualify you in as little as 5 minutes with no impact to your credit score.An equal housing lender. NMLS #10287.
Sell for more on Zillow
Get a Zillow Showcase℠ listing at no additional cost and you could sell for .
$438,000
2% more
+$8,760
With Zillow Showcase(estimated)
$446,760
- Pennsylvania
- Lycoming County
- Montoursville
- 17754
- 201 Katie Ln
Nearby cities
Nearby zip codes
Other Montoursville Topics
