Back on the Market!!! Welcome to Camelot Townes, where convenience meets comfort in the heart of Spartanburg! Just minutes away from downtown, the picturesque Hatcher Garden Woodland Preserve, and Westgate Mall, this Craftsman-style townhome offers a maintenance-free lifestyle unlike any other in the area. The Litchfield plan presents an incredible value, boasting approximately 1600 square feet of living space with 3 spacious bedrooms, 2.5 baths, and an open-concept layout perfect for entertaining friends and family. As you step inside, you're greeted by an open foyer featuring a convenient powder room for guests and a spacious closet for storage. The family room is inviting and spacious, providing ample space for relaxation and gatherings. The kitchen is a chef's delight, showcasing granite countertops, stainless steel appliances including a 4-burner gas range and built-in microwave, and a center island offering extra counter space for food prep and casual dining. Adjacent to the kitchen, an eat-in dining area overlooks the patio and backyard, creating a seamless flow for indoor-outdoor living. The first floor boasts upgraded Luxury Vinyl Plank flooring, while the second level features comfortable plush carpeting. Upstairs, the generously sized master bedroom features a sitting area, walk-in closet, and luxurious master bath with dual vanities, a private water closet, and a beautifully tiled walk-in shower and separate garden tub. Two additional secondary bedrooms share access to another full bath, providing ample space for family or guests. Convenience is key with a laundry room located upstairs, complete with electric washer/dryer. The Camelot Townes community offers a low-maintenance lifestyle that includes lawn care, street lighting, exterior maintenance, and more, allowing you to enjoy all that Spartanburg has to offer without the hassle of upkeep. Experience the convenience and comfort of townhome living at Camelot Townes. Because this home was the model home for the subdivision the garage was used as an office including the installation of vinyl flooring and is connected to the HVAC. It has never been used for parking a car. Schedule a tour today and make this remarkable property your new home!
Sold-in house
Tax assessed value
$227,500
201 Keaton Ct, Spartanburg, SC 29301
3beds
1,642sqft
Townhouse
Built in 2018
3,920 Square Feet Lot
$226,900 Zestimate®
$139/sqft
$1,653 Estimated rent
Home value
$226,900
$216,000 - $238,000
$1,653/mo
Zestimate® history
Owner options
List your home for rent
$1,653/mo
Rent Zestimate®
Find your next renter with Zillow Rental Manager. Plus, with online applications, you can quickly screen prospective tenants – for free.
$1,653/mo
Rent Zestimate®
Refinance and save
$1,201/mo
Est. payment
Refinancing to a lower rate could help reduce your monthly payments and save thousands over the life of the loan.
$1,201/mo
Est. payment
Explore your selling options
Work with a Zillow partner agent
Leverage their expertise and Zillow's premium Showcase listings to get your home seen by more buyers.
Get startedList with your own agent
Get your home in front of millions of buyers by listing it on Zillow.
Learn how to do itSell it yourself
Take full control of how buyers see your home on Zillow by listing For Sale by Owner (FSBO).
List your homeWhat's special
Spacious closetLuxurious master bathWalk-in closetOpen-concept layoutPrivate water closetCenter islandStreet lighting
Zillow last checked:
Listing updated:
Listed by:
Marshall Jordan 864-266-8308,
Coldwell Banker Caine Real Est
Bought with:
KRISTI MOON
Coldwell Banker Caine Real Est
Source: SAR as distributed by MLS GRID,MLS#: 308885
Facts & features
Interior
Bedrooms & bathrooms
- Bedrooms: 3
- Bathrooms: 3
- Full bathrooms: 2
- 1/2 bathrooms: 1
Primary bedroom
- Level: Second
- Area: 300
- Dimensions: 20 x 15
Bedroom 2
- Level: Second
- Area: 140
- Dimensions: 14 x 10
Bedroom 3
- Level: Second
- Area: 108
- Dimensions: 12 x 9
Den
- Level: First
- Area: 240
- Dimensions: 15 x 16
Kitchen
- Level: First
- Area: 260
- Dimensions: 20 x 13
Other
- Description: Garage
- Level: First
- Area: 228
- Dimensions: 19 x 12
Heating
- Forced Air, Gas - Natural
Cooling
- Central Air, Electricity
Appliances
- Included: Dishwasher, Disposal, Dryer, Refrigerator, Washer, Microwave, Electric Water Heater
- Laundry: 2nd Floor, Laundry Closet, Electric Dryer Hookup, Washer Hookup
Features
- Ceiling Fan(s), Tray Ceiling(s), Attic Stairs Pulldown, Ceiling - Smooth, Solid Surface Counters, Open Floorplan
- Flooring: Carpet, Ceramic Tile, Luxury Vinyl
- Has basement: No
- Attic: Pull Down Stairs,Storage
- Has fireplace: Yes
- Fireplace features: Gas Log
Interior area
- Total interior livable area: 1,642 sqft
- Finished area above ground: 1,642
- Finished area below ground: 0
Property
Parking
- Total spaces: 1
- Parking features: Attached, Garage, Attached Garage
- Attached garage spaces: 1
Features
- Levels: Two
- Patio & porch: Patio
Lot
- Size: 3,920 Square Feet
- Dimensions: 30 x 133
- Features: Cul-De-Sac, Level, Sidewalk
- Topography: Level
Details
- Parcel number: 6211315624
- Zoning: Residential
Construction
Type & style
- Home type: Townhouse
- Architectural style: Craftsman
- Property subtype: Townhouse
Materials
- Vinyl Siding
- Foundation: Slab
- Roof: Architectural
Condition
- New construction: No
- Year built: 2018
Details
- Builder name: Dan Ryan Builders
Utilities & green energy
- Electric: Duke
- Gas: Piedmont
- Sewer: Public Sewer
- Water: Public, Spbg Water
Community & HOA
Community
- Features: Common Areas, Sidewalks, Lawn
- Security: Smoke Detector(s)
- Subdivision: Camelot Townes
HOA
- Has HOA: Yes
- Amenities included: Street Lights
- Services included: Common Area, Maintenance Grounds, Insurance, Lawn Service
- HOA fee: $125 monthly
Location
- Region: Spartanburg
Financial & listing details
- Price per square foot: $139/sqft
- Tax assessed value: $227,500
- Annual tax amount: $2,189
- Date on market: 6/29/2024
- Cumulative days on market: 46 days
Price history
| Date | Event | Price |
|---|---|---|
| 6/28/2024 | Sold | $227,500$139/sqft |
Source:  SAR as distributed by MLS GRID #308885 Report a problem SAR as distributed by MLS GRID #308885 Report a problem | ||
| 5/23/2024 | Pending sale | $227,500$139/sqft |
Source: SAR as distributed by MLS GRID #308885 Report a problem | ||
| 5/22/2024 | Listed for sale | $227,500$139/sqft |
Source: SAR as distributed by MLS GRID #308885 Report a problem | ||
| 3/12/2024 | Pending sale | $227,500$139/sqft |
Source: SAR as distributed by MLS GRID #308885 Report a problem | ||
| 3/2/2024 | Listed for sale | $227,500+16.7%$139/sqft |
Source: SAR as distributed by MLS GRID #308885 Report a problem | ||
| 10/12/2021 | Sold | $195,000-2.5%$119/sqft |
Source: SAR as distributed by MLS GRID #284844 Report a problem | ||
| 10/9/2021 | Pending sale | $200,000$122/sqft |
Source:  Greater Greenville AOR #1447800 Report a problem Greater Greenville AOR #1447800 Report a problem | ||
| 10/9/2021 | Listing removed | -- |
Source: Greater Greenville AOR #1447800 Report a problem | ||
| 9/27/2021 | Pending sale | $200,000+5.3%$122/sqft |
Source: Greater Greenville AOR #1447800 Report a problem | ||
| 6/18/2019 | Sold | $189,990-6.4%$116/sqft |
Source: Public Record Report a problem | ||
| 2/2/2019 | Price change | $202,990-0.5%$124/sqft |
Source: DAN RYAN BUILDERS #253080 Report a problem | ||
| 12/5/2018 | Price change | $203,990+0.5%$124/sqft |
Source: Dan Ryan Builders Report a problem | ||
| 11/29/2018 | Price change | $202,990+1%$124/sqft |
Source: Dan Ryan Builders Report a problem | ||
| 11/15/2018 | Price change | $200,990+0.5%$122/sqft |
Source: Dan Ryan Builders Report a problem | ||
| 10/11/2018 | Price change | $199,990-1.5%$122/sqft |
Source: Dan Ryan Builders Report a problem | ||
| 6/15/2018 | Listed for sale | $202,990$124/sqft |
Source: Dan Ryan Builders #1357485 Report a problem | ||
Public tax history
| Year | Property taxes | Tax assessment |
|---|---|---|
| 2025 | -- | $9,100 +7.6% |
| 2024 | $2,188 | $8,460 |
| 2023 | $2,188 | $8,460 +8.5% |
| 2022 | -- | $7,800 -31.5% |
| 2021 | -- | $11,394 |
| 2020 | -- | $11,394 +444.1% |
| 2019 | -- | $2,094 +347.4% |
| 2018 | $343 | $468 |
| 2017 | $343 | $468 |
Find assessor info on the county website
Neighborhood: 29301
Nearby homes
- $202,6003 bd3 ba1.5k sqft107 Lerner Ct, Spartanburg, SC 29301Off Market
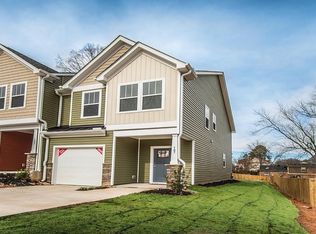
- $224,5003 bd3 ba1.6k sqft203 Keaton Ct, Spartanburg, SC 29301Off Market

- $216,5003 bd3 ba1.6k sqft103 Lerner Ct, Spartanburg, SC 29301Off Market
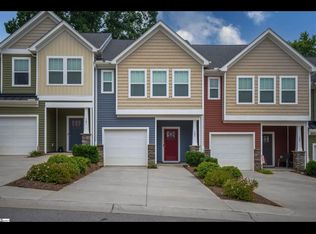
- $200,0003 bd3 ba1.6k sqft105 Lerner Ct, Spartanburg, SC 29301Sold
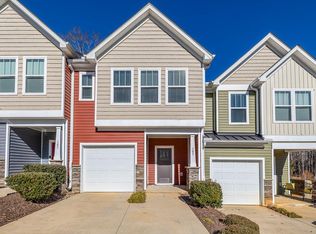
- $235,7003 bd2 ba1.6k sqft209 Keaton Ct #1, Spartanburg, SC 29301Off Market
- $226,6003 bd2 ba1.5k sqft215 Keaton Ct, Spartanburg, SC 29301Off Market
- $218,6003 bd3 ba1.5k sqft211 Keaton Ct, Spartanburg, SC 29301Off Market
- $221,4003 bd3 ba1.5k sqft205 Keaton Ct, Spartanburg, SC 29301Off Market
Nearby schools
GreatSchools rating
- 8/10Woodland Heights Elementary SchoolGrades: K-5Distance: 0.8 mi
- 5/10R. P. Dawkins Middle SchoolGrades: 6-8Distance: 1.6 mi
- 6/10Dorman High SchoolGrades: 9-12Distance: 5.1 mi
Schools provided by the listing agent
- Elementary: 6-Woodland Hg
- Middle: 6-Dawkins Middle
- High: 6-Dorman High
Source: SAR as distributed by MLS GRID. This data may not be complete. We recommend contacting the local school district to confirm school assignments for this home.
Get a cash offer in 3 minutes
Find out how much your home could sell for in as little as 3 minutes with a no-obligation cash offer.
Estimated market value
$226,900
Get a cash offer in 3 minutes
Find out how much your home could sell for in as little as 3 minutes with a no-obligation cash offer.
Estimated market value
$226,900
- South Carolina
- Spartanburg County
- Spartanburg
- 29301
- 201 Keaton Ct
Nearby cities
Nearby neighborhoods
Nearby zip codes
Other Spartanburg Topics
