Move-In Ready! Exquisite, free-standing villa in Keaton Woods by Bridgewater Communities, your villa experts. This tree lined enclave of luxury villas sits in a fantastic location near restaurants, shopping, medical facilities, recreation, Lambert International and easy access to Hwys 40/64,70 and 364. This 1,600 sq ft (2,450 inc the finished lower level) ranch villa offers 2 bedrooms (plus a main floor Study), 3 bathrooms and an oversized 2 car garage. Features inc an open floor plan, 10 ft ceilings, gas FP, lux vinyl plank flooring in the main living areas, 32 inch wide interior doorways, a gourmet Kitchen, 42 inch wall cabinets with crown, cabinet hardware, under cabinet lighting, quartz countertops, oversized island with seating bar, upgraded SS appliances, chimney style range hood, main floor laundry accessible from two convenient locations, Primary Bedroom suite with walk in closet, luxury Primary Bath with walk in marble shower, added height shower and doors, transom window over the shower for added light, raised height vanities, Low E windows, R 38 attic insulation, a 12x12 covered composite deck, open deck, 8 ft tall carriage style garage door, coach lights, added width driveway and more. The finished lower level adds 850 sq ft of beautiful living space. The exterior is exquisite with brick/stone, architectural shingles, prof landscape, full yard sod and lawn irrigation.
Closed
Listed by: Berkshire Hathaway HomeServices Select Properties • Kelly&Linda A Boehmer • Contact: 314-740-5435
Bought with: Berkshire Hathaway HomeServices Select Properties
Price Unknown
201 Keaton Woods Dr, O'Fallon, MO 63368
3beds
2,450sqft
Single Family Residence
Built in ----
7,840 Square Feet Lot
$610,100 Zestimate®
$--/sqft
$2,974 Estimated rent
Home value
$610,100
$573,000 - $653,000
$2,974/mo
Zestimate® history
Owner options
List your home for rent
$2,974/mo
Rent Zestimate®
Find your next renter with Zillow Rental Manager. Plus, with online applications, you can quickly screen prospective tenants – for free.
$2,974/mo
Rent Zestimate®
Refinance and save
$250/mo
Est. payment
Refinancing to a lower rate could help reduce your monthly payments and save thousands over the life of the loan.
$250/mo
Est. payment
Explore your selling options
Work with a Zillow partner agent
Leverage their expertise and Zillow's premium Showcase listings to get your home seen by more buyers.
Get startedList with your own agent
Get your home in front of millions of buyers by listing it on Zillow.
Learn how to do itSell it yourself
Take full control of how buyers see your home on Zillow by listing For Sale by Owner (FSBO).
List your homeWhat's special
Quartz countertopsAdded width drivewayOpen floor planRaised height vanitiesCoach lightsChimney style range hoodUnder cabinet lighting
Zillow last checked:
Listing updated:
Listed by:
Kelly&Linda A Boehmer 314-740-5435,
Berkshire Hathaway HomeServices Select Properties,
Linda&Kelly K Boehmer 314-581-4414,
Berkshire Hathaway HomeServices Select Properties
Bought with:
Kelly&Linda A Boehmer, 2003017373
Berkshire Hathaway HomeServices Select Properties
Source: MARIS,MLS#: 24076339 Originating MLS: St. Charles County Association of REALTORS
Originating MLS: St. Charles County Association of REALTORSFacts & features
Interior
Bedrooms & bathrooms
- Bedrooms: 3
- Bathrooms: 3
- Full bathrooms: 3
- Main level bathrooms: 2
- Main level bedrooms: 2
Primary bedroom
- Features: Floor Covering: Carpeting, Wall Covering: None
- Level: Main
- Area: 224
- Dimensions: 16 x 14
Bedroom
- Features: Floor Covering: Luxury Vinyl Plank, Wall Covering: None
- Level: Main
- Area: 140
- Dimensions: 10 x 14
Bedroom
- Features: Floor Covering: Carpeting, Wall Covering: None
- Level: Lower
- Area: 192
- Dimensions: 16 x 12
Dining room
- Features: Floor Covering: Luxury Vinyl Plank, Wall Covering: None
- Level: Main
- Area: 150
- Dimensions: 10 x 15
Great room
- Features: Floor Covering: Carpeting, Wall Covering: None
- Level: Lower
- Area: 520
- Dimensions: 20 x 26
Kitchen
- Features: Floor Covering: Luxury Vinyl Plank, Wall Covering: None
- Level: Main
- Area: 169
- Dimensions: 13 x 13
Living room
- Features: Floor Covering: Luxury Vinyl Plank, Wall Covering: None
- Level: Main
- Area: 270
- Dimensions: 18 x 15
Heating
- Forced Air, Natural Gas
Cooling
- Ceiling Fan(s), Central Air, Electric
Appliances
- Included: Gas Water Heater, Dishwasher, Disposal, Microwave, Range Hood, Electric Range, Electric Oven
- Laundry: Main Level
Features
- Dining/Living Room Combo, Open Floorplan, High Ceilings, Walk-In Closet(s), Breakfast Bar, Kitchen Island, Custom Cabinetry, Solid Surface Countertop(s), Walk-In Pantry, Double Vanity, Shower, Entrance Foyer
- Flooring: Carpet, Luxury Vinyl
- Doors: Panel Door(s), Pocket Door(s), Sliding Doors
- Windows: Insulated Windows, Low Emissivity Windows, Tilt-In Windows
- Basement: Full,Concrete,Sleeping Area,Sump Pump
- Number of fireplaces: 1
- Fireplace features: Living Room
Interior area
- Total structure area: 2,450
- Total interior livable area: 2,450 sqft
- Finished area above ground: 1,600
- Finished area below ground: 850
Property
Parking
- Total spaces: 2
- Parking features: Attached, Garage, Garage Door Opener, Oversized
- Attached garage spaces: 2
Accessibility
- Accessibility features: Accessible Doors, Central Living Area
Features
- Levels: One
- Patio & porch: Deck, Patio, Covered
Lot
- Size: 7,840 Square Feet
- Features: Landscaped, Sprinklers In Front, Sprinklers In Rear
Details
- Parcel number: 3157CC818000066.0000000
- Special conditions: Standard
Construction
Type & style
- Home type: SingleFamily
- Architectural style: Traditional
- Property subtype: Single Family Residence
Materials
- Stone Veneer, Brick Veneer, Frame, Vinyl Siding
- Foundation: Concrete Perimeter
- Roof: Architectural Shingle,Composition
Condition
- New Construction
- New construction: Yes
Details
- Builder name: Bridgewater Communities
Utilities & green energy
- Sewer: Public Sewer
- Water: Public
- Utilities for property: Underground Utilities, Natural Gas Available
Community & HOA
Community
- Features: Trail(s)
- Security: Smoke Detector(s)
- Subdivision: Villas At Keaton Woods
HOA
- Amenities included: Outside Management
- Services included: Maintenance Grounds, Snow Removal
- HOA fee: $250 monthly
Location
- Region: Ofallon
Financial & listing details
- Tax assessed value: $60,002
- Annual tax amount: $720
- Date on market: 1/2/2025
- Cumulative days on market: 743 days
- Listing terms: Cash,Conventional,FHA,Other,VA Loan
- Ownership: Private
Price history
| Date | Event | Price |
|---|---|---|
| 5/21/2026 | Sold | -- |
Source:  MARIS #24076339 Report a problem MARIS #24076339 Report a problem | ||
| 4/24/2026 | Pending sale | $624,990$255/sqft |
Source: MARIS #24076339 Report a problem | ||
| 3/19/2026 | Price change | $624,990-1.6%$255/sqft |
Source: MARIS #24076339 Report a problem | ||
| 2/26/2026 | Price change | $634,863-2.3%$259/sqft |
Source: MARIS #24076339 Report a problem | ||
| 9/18/2025 | Price change | $649,863-1.5%$265/sqft |
Source: MARIS #24076339 Report a problem | ||
| 1/2/2025 | Listed for sale | $659,863$269/sqft |
Source: MARIS #24076339 Report a problem | ||
| 12/27/2024 | Listing removed | $659,863$269/sqft |
Source: BHHS broker feed #24019363 Report a problem | ||
| 8/13/2024 | Price change | $659,863+1.5%$269/sqft |
Source: MARIS #24019363 Report a problem | ||
| 4/5/2024 | Listed for sale | $649,863$265/sqft |
Source: MARIS #24019363 Report a problem | ||
Public tax history
| Year | Property taxes | Tax assessment |
|---|---|---|
| 2025 | $720 -0.9% | $11,400 |
| 2024 | $726 -0.1% | $11,400 |
| 2023 | $726 +11.5% | $11,400 +20% |
| 2022 | $651 | $9,500 |
| 2021 | -- | $9,500 |
| 2020 | -- | $9,500 |
Find assessor info on the county website
Neighborhood: 63368
Nearby homes
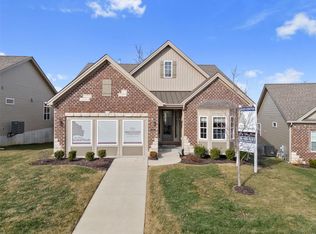
- $--2 bd3 ba3k sqft203 Keaton Woods Dr, O'Fallon, MO 63368Sold
- $900,100-- bd-- ba5.8k sqft6698 Keaton Corp Pkwy, O'Fallon, MO 63368Off Market
- $404,2002 bd2 ba1.6k sqft205 Keaton Woods Dr, O'Fallon, MO 63368Off Market
- $679,8953 bd3 ba2.4k sqft202 Keaton Woods Dr, O'Fallon, MO 63368Pending
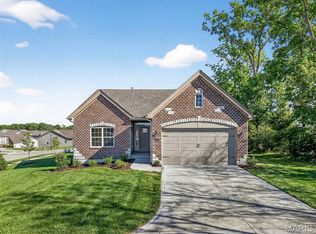
- $501,3002 bd2 ba1.6k sqft103 Keaton Lake Ct, O'Fallon, MO 63368Off Market
- $435,9002 bd2 ba1.6k sqft207 Keaton Woods Dr, O'Fallon, MO 63368Off Market
- $506,8003 bd3 ba2.4k sqft204 Keaton Woods Dr, O'Fallon, MO 63368Off Market
- $787,100-- bd-- ba5.8k sqft6700 Keaton Corp Pkwy, O'Fallon, MO 63368Off Market
Nearby schools
GreatSchools rating
- 7/10John Weldon Elementary SchoolGrades: PK-5Distance: 1.1 mi
- 8/10Francis Howell Middle SchoolGrades: 6-8Distance: 1.4 mi
- 10/10Francis Howell High SchoolGrades: 9-12Distance: 1.8 mi
Schools provided by the listing agent
- Elementary: John Weldon Elem.
- Middle: Francis Howell Middle
- High: Francis Howell High
Source: MARIS. This data may not be complete. We recommend contacting the local school district to confirm school assignments for this home.
Get a cash offer in 3 minutes
Find out how much your home could sell for in as little as 3 minutes with a no-obligation cash offer.
Estimated market value
$610,100
Get a cash offer in 3 minutes
Find out how much your home could sell for in as little as 3 minutes with a no-obligation cash offer.
Estimated market value
$610,100
- Missouri
- Saint Charles County
- O Fallon
- 63368
- 201 Keaton Woods Dr
Nearby cities
Nearby zip codes
Other O Fallon Topics
