Skip main navigation
Sold for $350,000
  • $350,000

    201 Keith Street, Aberdeen, NC 28315

    3beds
    1,930sqft
    Single Family Residence
    Built in 1964
    0.99 Acres Lot
    $391,500 Zestimate®
    $181/sqft
    $1,951 Estimated rent

    Home value

    $391,500

    $372,000 - $415,000

    $1,951/mo

    Zestimate® history
    Loading
    Loading...

    Owner options

    List your home for rent

    $1,951/mo

    Rent Zestimate®

    Find your next renter with Zillow Rental Manager. Plus, with online applications, you can quickly screen prospective tenants – for free.

    Learn more

    $1,951/mo

    Rent Zestimate®

    Refinance and save

    $2,030/mo

    Est. payment

    Refinancing to a lower rate could help reduce your monthly payments and save thousands over the life of the loan.

    See today's rates

    $2,030/mo

    Est. payment

    Explore your selling options

    Work with a Zillow partner agent

    Leverage their expertise and Zillow's premium Showcase listings to get your home seen by more buyers.

    Get started

    List with your own agent

    Get your home in front of millions of buyers by listing it on Zillow.

    Learn how to do it

    Sell it yourself

    Take full control of how buyers see your home on Zillow by listing For Sale by Owner (FSBO).

    List your home

    What's special

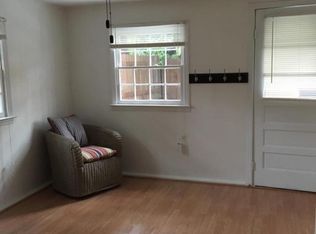
    Looking for a beautiful one-level home in a natural surrounding that offers seclusion and retreat from neighbors and noise to the quiet of nature? Well, look no further as this well built, all brick, exceptionally well maintained 3 bedroom, 2 & 1/2 bath, ranch style home is the perfect find. It is slightly elevated above street level and perfectly perched up on a sprawling, well- manicured, approximately one-acre lot. It has a long L-shaped driveway that deliberately courses behind the home allowing entrance/exit from Keith or Page Streets. Step through the front door and see the large great room with fireplace and newly installed carpet. From there, open the sliding glass door and transition to a spacious Carolina room that stretches the length of the home and offers an abundance of bright, natural light and that is sizeable enough for those special family gatherings and entertainment. Just off the kitchen area and adjacent to the dining room is a cozy den that also allows easy access to the Carolina room. The mid-hallway door can be closed to isolate all 3 bedrooms from the front part of the home. Each bedroom has lovely, original, all-natural hardwood flooring, large closets, and plenty of natural light. The master bedroom has a full bath and is situated in the rear of the home for that extra sense of privacy. The rear hallway has newly installed carpet and adjoins a striking, two-door, cedar closet. The front hallway, ½ bath, and kitchen areas have newly installed, faux marble, vinyl plank flooring, and the interior of the entire home and garage were recently painted. This home has a huge 2-car garage with a storage closet, windows, and side exit door. The unattached, well-built shed is situated in the rear of the property and has electric service and can serve as a workshop and/or small equipment storage area. ADT Alarm system will convey only if permitted by ADT.

    Zillow last checked:

    Listing updated:

    Listed by:

    Karen I Reese-May 910-986-0801,

    Carolina Property Sales

    Bought with:

    Karen I Reese-May, 269849

    Carolina Property Sales

    Source: Hive MLS,MLS#: 100433474MLS LogoOriginating MLS: Mid Carolina Regional MLS

    Facts & features

    Interior

    Bedrooms & bathrooms
    • Bedrooms: 3
    • Bathrooms: 3
    • Full bathrooms: 2
    • 1/2 bathrooms: 1
    Primary bedroom
    • Level: First
    • Dimensions: 14 x 12.9
    Bedroom 2
    • Level: First
    • Dimensions: 11.3 x 13.11
    Bedroom 3
    • Level: First
    • Dimensions: 11.7 x 13.11
    Dining room
    • Level: First
    • Dimensions: 12.8 x 11.3
    Family room
    • Level: First
    • Dimensions: 11.11 x 22.1
    Kitchen
    • Level: First
    • Dimensions: 13 x 8.2
    Living room
    • Level: First
    • Dimensions: 16.11 x 18.1
    Sunroom
    • Level: First
    • Dimensions: 43.1 x 16.5
    Heating
    • Heat Pump, Electric
    Cooling
    • Central Air
    Appliances
    • Included: Electric Oven, Washer, Refrigerator, Dryer, Dishwasher
    Features
    • Master Downstairs, Entrance Foyer
    Interior area
    • Total structure area: 1,930
    • Total interior livable area: 1,930 sqft

    Property

    Parking
    • Total spaces: 2
    • Parking features: Garage Faces Rear, Asphalt, Garage Door Opener
    Features
    • Levels: One
    • Stories: 1
    • Patio & porch: Porch, Screened
    • Fencing: None
    Lot
    • Size: 0.99 Acres
    • Dimensions: 272 x 231 x 224 x 182
    • Features: Corner Lot
    Details
    • Parcel number: 00051194
    • Zoning: R-20
    • Special conditions: Standard

    Construction

    Type & style
    • Home type: SingleFamily
    • Property subtype: Single Family Residence
    Materials
    • Brick
    • Foundation: Crawl Space
    • Roof: Composition
    Condition
    • New construction: No
    • Year built: 1964

    Utilities & green energy

    • Sewer: Public Sewer
    • Water: Public
    • Utilities for property: Sewer Available, Water Available

    Community & neighborhood

    Location
    • Region: Aberdeen
    • Subdivision: Aberdeen

    Other

    Other facts
    • Listing agreement: Exclusive Right To Sell
    • Listing terms: Cash,Conventional,VA Loan
    • Road surface type: Paved

    Price history

    DateEventPrice
    5/30/2024Listing removed--
    Source: Zillow Rentals Report a problem
    5/2/2024Price change$2,200-8.3%$1/sqft
    Source: Zillow Rentals Report a problem
    4/17/2024Listed for rent$2,400$1/sqft
    Source: Zillow Rentals Report a problem
    4/16/2024Sold$350,000-2.8%$181/sqft
    Source: Hive MLS #100433474 Report a problem
    3/19/2024Pending sale$360,000$187/sqft
    Source: Hive MLS #100433474 Report a problem
    3/18/2024Listed for sale$360,000$187/sqft
    Source: Hive MLS #100433474 Report a problem

    Public tax history

    YearProperty taxesTax assessment
    2024$1,562 -2.5%$203,540
    2023$1,603 -5.9%$203,540 -3.4%
    2022$1,703 -2.4%$210,810 +25.6%
    2021$1,745 $167,830
    2020$1,745 $167,830
    2019$1,745 $167,830 +1.2%
    2018$1,745 +9.1%$165,850
    2017$1,600 $165,850
    2015$1,600 +5.5%$165,850 -3.2%
    2014$1,518 -3.2%$171,350
    2013$1,568 $171,350
    2012-- $171,350
    2011-- $171,350
    2010-- $171,350
    2009-- $171,350
    2008-- $171,350
    2007-- $171,350 +4.5%
    2005-- $163,920 +4.7%
    2004-- $156,540
    2003-- $156,540
    2002-- $156,540

    Find assessor info on the county website

    Neighborhood: 28315

    Nearby schools

    GreatSchools rating
    Get a cash offer in 3 minutes
    Find out how much your home could sell for in as little as 3 minutes with a no-obligation cash offer.
    Estimated market value
    $391,500
    Get a cash offer in 3 minutes
    Find out how much your home could sell for in as little as 3 minutes with a no-obligation cash offer.
    Estimated market value
    $391,500