Rare opportunity for new construction in an established neighborhood by East Coast Development, a local award-winning builder. Seller will contribute up to $10,000 towards your closing cost /or rate buydown with seller’s preferred lender. Situated on a beautiful 1.5-acre cul-de-sac lot, this home features a first-floor bedroom with full bath, plus 3 additional bedrooms and a spacious flex/media room that can serve as a 5th bedroom. Interior highlights include luxury vinyl flooring on the main level, ceramic tile in baths, carpet in bedrooms, granite countertops, and an appliance package. The open floor plan is designed for easy living and entertaining. Additional features include a 2-car garage with opener. Conveniently located near the Rt. 168 Bypass and Hanbury Road exit, with access to highly regarded Great Bridge schools. Estimated completion end of July.
Sold
Street View
$659,000
201 Kendra Ct, Chesapeake, VA 23322
5beds
2,600sqft
Single Family Residence
Built in 2026
1.56 Acres Lot
$661,400 Zestimate®
$253/sqft
$4,001 Estimated rent
Home value
$661,400
$628,000 - $694,000
$4,001/mo
Zestimate® history
Owner options
List your home for rent
$4,001/mo
Rent Zestimate®
Find your next renter with Zillow Rental Manager. Plus, with online applications, you can quickly screen prospective tenants – for free.
$4,001/mo
Rent Zestimate®
Refinance and save
$4,213/mo
Est. payment
Refinancing to a lower rate could help reduce your monthly payments and save thousands over the life of the loan.
$4,213/mo
Est. payment
Explore your selling options
Work with a Zillow partner agent
Leverage their expertise and Zillow's premium Showcase listings to get your home seen by more buyers.
Get startedList with your own agent
Get your home in front of millions of buyers by listing it on Zillow.
Learn how to do itSell it yourself
Take full control of how buyers see your home on Zillow by listing For Sale by Owner (FSBO).
List your homeWhat's special
Zillow last checked:
Listing updated:
Listed by:
Deborah Rountree,
BHHS RW Towne Realty 757-436-3636
Bought with:
Sarah McGroarty
LPT Realty LLC
Source: REIN Inc.,MLS#: 10637866
Facts & features
Interior
Bedrooms & bathrooms
- Bedrooms: 5
- Bathrooms: 3
- Full bathrooms: 3
Rooms
- Room types: 1st Floor BR, Attic, Breakfast Area, PBR with Bath, Utility Room
Heating
- Forced Air, Heat Pump, Zoned
Cooling
- Central Air, Zoned
Appliances
- Included: Dishwasher, Disposal, Microwave, Electric Range, Refrigerator, Electric Water Heater
- Laundry: Dryer Hookup, Washer Hookup
Features
- Primary Sink-Double, Walk-In Closet(s), Entrance Foyer, In-Law Floorplan, Pantry
- Flooring: Carpet, Ceramic Tile, Laminate/LVP
- Number of fireplaces: 1
- Fireplace features: Electric
Interior area
- Total interior livable area: 2,600 sqft
Property
Parking
- Total spaces: 2
- Parking features: Garage Att 2 Car, Garage Door Opener
- Attached garage spaces: 2
Features
- Stories: 2
- Patio & porch: Porch
- Pool features: None
- Fencing: Back Yard,Privacy,Wood,Fenced
- Has view: Yes
- View description: Trees/Woods
- Waterfront features: Not Waterfront
Lot
- Size: 1.56 Acres
- Features: Cul-De-Sac, Wooded
Details
- Zoning: RES
- Special conditions: Owner Agent
Construction
Type & style
- Home type: SingleFamily
- Architectural style: Transitional
- Property subtype: Single Family Residence
Materials
- Vinyl Siding
- Foundation: Slab
- Roof: Asphalt Shingle
Condition
- New construction: Yes
- Year built: 2026
Utilities & green energy
- Sewer: City/County
- Water: City/County
Community & HOA
Community
- Subdivision: All Others Area 32
HOA
- Has HOA: No
Location
- Region: Chesapeake
Financial & listing details
- Price per square foot: $253/sqft
- Annual tax amount: $6,000
- Date on market: 6/3/2026
Price history
Price history is unavailable.
Public tax history
Tax history is unavailable.
Neighborhood: Great Bridge East
Nearby homes
- $578,9005 bd3 ba2.4k sqft200 Kendra Ct, Chesapeake, VA 23322Off Market
- $635,9004 bd3 ba2.7k sqft204 Kendra Ct, Chesapeake, VA 23322Off Market
- $610,0004 bd3 ba2.8k sqft208 Kendra Ct, Chesapeake, VA 23322Sold
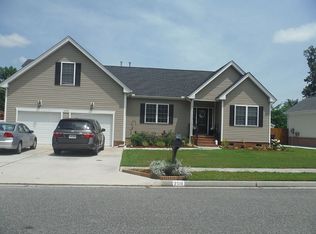
- $628,7005 bd3 ba2.7k sqft920 Madison Garden Ct, Chesapeake, VA 23322Off Market
- $594,9004 bd2 ba2.5k sqft918 Madison Garden Ct, Chesapeake, VA 23322Off Market
- $5,000-- bd-- ba-- sqftChesapeake Expy, Chesapeake, VA 23322Off Market
- $615,9004 bd3 ba2.9k sqft304 Windlesham Dr, Chesapeake, VA 23322Off Market
- $602,7003 bd3 ba2.3k sqft212 Kendra Ct, Chesapeake, VA 23322Off Market
Nearby schools
GreatSchools rating
- 8/10Southeastern Elementary SchoolGrades: PK-5Distance: 2.3 mi
- 9/10Hickory Middle SchoolGrades: 6-8Distance: 2.7 mi
- 9/10Hickory High SchoolGrades: 9-12Distance: 3 mi
Schools provided by the listing agent
- Elementary: Southeastern Elementary
- Middle: Great Bridge Middle
- High: Great Bridge
Source: REIN Inc.. This data may not be complete. We recommend contacting the local school district to confirm school assignments for this home.
Sell for more on Zillow
Get a Zillow Showcase℠ listing at no additional cost and you could sell for .
$661,400
2% more
+$13,228
With Zillow Showcase(estimated)
$674,628
Sell for more on Zillow
Get a Zillow Showcase℠ listing at no additional cost and you could sell for .
$661,400
2% more
+$13,228
With Zillow Showcase(estimated)
$674,628
