Skip main navigation
Sold
  • Price Unknown

    201 Keswick Dr, Hewitt, TX 76643

    3beds
    1,466sqft
    Single Family Residence
    Built in 2001
    9,147.6 Square Feet Lot
    $275,200 Zestimate®
    $--/sqft
    $1,836 Estimated rent

    Home value

    $275,200

    $261,000 - $289,000

    $1,836/mo

    Zestimate® history
    Loading
    Loading...

    Owner options

    List your home for rent

    $1,836/mo

    Rent Zestimate®

    Find your next renter with Zillow Rental Manager. Plus, with online applications, you can quickly screen prospective tenants – for free.

    Learn more

    $1,836/mo

    Rent Zestimate®

    Refinance and save

    Refinancing to a lower rate could help reduce your monthly payments and save thousands over the life of the loan.

    See today's rates

    Explore your selling options

    Work with a Zillow partner agent

    Leverage their expertise and Zillow's premium Showcase listings to get your home seen by more buyers.

    Get started

    List with your own agent

    Get your home in front of millions of buyers by listing it on Zillow.

    Learn how to do it

    Sell it yourself

    Take full control of how buyers see your home on Zillow by listing For Sale by Owner (FSBO).

    List your home

    What's special

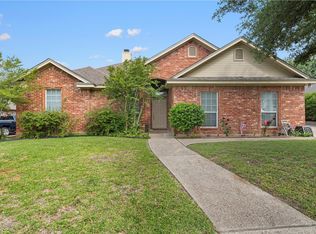
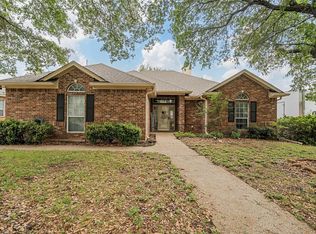
    Fresh off the press, don’t miss out on this home, conveniently located in MISD! This home has an open floor plan showcasing a kitchen with an attached breakfast area that leads into the spacious family room. Enjoy the isolated master suite and master bathroom. The two car carport can double as a nice spot for entertaining family and friends in addition to the pergola! Have a RV? This driveway accommodates it! Come check out this house—it won’t last long!

    Zillow last checked:

    Listing updated:

    Listed by:

    Johnny Ramirez 0699012,

    Coldwell Banker Apex, REALTORS 254-776-0000

    Bought with:

    Paula Guthrie

    Coldwell Banker Apex, REALTORS

    Source: NTREIS,MLS#: 217808

    Facts & features

    Interior

    Bedrooms & bathrooms
    • Bedrooms: 3
    • Bathrooms: 2
    • Full bathrooms: 2
    Heating
    • Central, Electric, Other
    Cooling
    • Central Air, Electric, Other
    Appliances
    • Included: Electric Water Heater, Disposal, Microwave, Vented Exhaust Fan
    Features
    • Wired for Sound
    • Flooring: Carpet, Laminate, Tile
    • Windows: Window Coverings
    • Has fireplace: No
    • Fireplace features: None
    Interior area
    • Total interior livable area: 1,466 sqft

    Property

    Parking
    • Total spaces: 2
    • Parking features: Attached Carport, Garage Faces Side
    • Garage spaces: 2
    • Has carport: Yes
    Features
    • Levels: One
    • Stories: 1
    • Patio & porch: Patio
    • Pool features: None
    • Fencing: Wood
    Lot
    • Size: 9,147 sqft
    Details
    • Additional structures: Shed(s)
    • Parcel number: 314104

    Construction

    Type & style
    • Home type: SingleFamily
    • Property subtype: Single Family Residence
    Materials
    • Stone Veneer
    • Foundation: Slab
    • Roof: Composition
    Condition
    • Year built: 2001

    Utilities & green energy

    • Utilities for property: Sewer Available

    Community & neighborhood

    Location
    • Region: Hewitt
    • Subdivision: Barcus Pat

    Other

    Other facts
    • Listing terms: Cash,Conventional,FHA,VA Loan

    Price history

    DateEventPrice
    10/6/2023Sold--
    Source: NTREIS #217808 Report a problem
    9/14/2023Pending sale$285,000$194/sqft
    Source: WMLS #217808 Report a problem
    8/29/2023Listed for sale$285,000+63%$194/sqft
    Source: WMLS #217808 Report a problem
    10/29/2019Sold--
    Source: Agent Provided Report a problem
    9/26/2019Pending sale$174,900$119/sqft
    Source: Camille Johnson, Realtors #191842 Report a problem
    9/24/2019Listed for sale$174,900+47.1%$119/sqft
    Source: Camille Johnson, Realtors #191842 Report a problem
    2/17/2008Listing removed$118,900$81/sqft
    Source: NCI #122739 Report a problem
    2/1/2008Listed for sale$118,900$81/sqft
    Source: NCI #122739 Report a problem
    12/21/2007Listing removed$118,900$81/sqft
    Source: ERA #122739 Report a problem
    11/12/2007Listed for sale$118,900$81/sqft
    Source: ERA #122739 Report a problem

    Public tax history

    YearProperty taxesTax assessment
    2025$4,713 -5.4%$242,570 -6.1%
    2024$4,982 +144.6%$258,460 +46.9%
    2023$2,037 -24.6%$176,000 +10%
    2022$2,701 -9.1%$160,000 +0.8%
    2021$2,969 $158,708 +10%
    2020-- $144,280 +1.6%
    2019$3,405 $142,070 +4%
    2018$3,405 +30.9%$136,590 +6.1%
    2017$2,601 -3.8%$128,780
    2016$2,703 $128,780 +1.8%
    2015$2,703 $126,510 +0.3%
    2014$2,703 $126,150 +8.2%
    2012-- $116,608 -2.1%
    2011-- $119,080 +0.8%
    2010-- $118,081 +5.3%
    2009-- $112,108 -5.3%
    2008-- $118,438 -1.8%
    2007-- $120,557
    2006-- $120,557 +5.8%
    2005-- $113,970 +8%
    2004-- $105,573 +34.5%
    2003-- $78,488

    Find assessor info on the county website

    Neighborhood: 76643

    Nearby schools

    GreatSchools rating
    Schools provided by the listing agent
    • Elementary: Spring Valley
    • District: Midway ISD

    Source: NTREIS. This data may not be complete. We recommend contacting the local school district to confirm school assignments for this home.