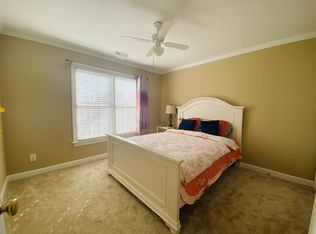
Situated on a desirable cul-de-sac in the heart of Cary, this meticulous well maintained home offers the perfect blend of elegance, comfort, and community. This impressive 5-bedroom, 3-full-bath home showcases beautiful hardwood floors, new carpet, new paint, expansive windows that fill the living room with natural light, and thoughtfully designed living spaces throughout. The flexible floor plan includes a private office, formal dining room, spacious living areas, and a main-level guest suite. The owner's retreat features a spa-inspired bath with a whirlpool tub, creating a peaceful escape at the end of the day. Outside, enjoy a manicured lawn, fenced backyard, oversized deck and a two-car garage. Located in prestigious Preston Village with resort-style amenities including a community pool, parks, sidewalks, and walking trails.
Sold for $967,700
Street View
$967,700
201 Ketrick Ct, Cary, NC 27519
5beds
3,042sqft
Single Family Residence, Residential
Built in 1998
0.43 Acres Lot
$1,031,000 Zestimate®
$318/sqft
$3,259 Estimated rent
Home value
$1,031,000
$979,000 - $1.08M
$3,259/mo
Zestimate® history
Owner options
List your home for rent
$3,259/mo
Rent Zestimate®
Find your next renter with Zillow Rental Manager. Plus, with online applications, you can quickly screen prospective tenants – for free.
$3,259/mo
Rent Zestimate®
Refinance and save
$6,021/mo
Est. payment
Refinancing to a lower rate could help reduce your monthly payments and save thousands over the life of the loan.
$6,021/mo
Est. payment
Explore your selling options
Work with a Zillow partner agent
Leverage their expertise and Zillow's premium Showcase listings to get your home seen by more buyers.
Get startedList with your own agent
Get your home in front of millions of buyers by listing it on Zillow.
Learn how to do itSell it yourself
Take full control of how buyers see your home on Zillow by listing For Sale by Owner (FSBO).
List your homeWhat's special
Manicured lawnOversized deckBeautiful hardwood floorsPrivate officeNew paintFenced backyardFlexible floor plan
Zillow last checked:
Listing updated:
Listed by:
Ryan Reynolds 919-414-8857,
Choice Residential Real Estate
Bought with:
Ellen Thabet, 284210
Choice Residential Real Estate
Source: Doorify MLS,MLS#: 10173768
Facts & features
Interior
Bedrooms & bathrooms
- Bedrooms: 5
- Bathrooms: 3
- Full bathrooms: 3
Heating
- None
Cooling
- Dual
Appliances
- Included: Dishwasher, Dryer, Free-Standing Gas Range, Free-Standing Range, Free-Standing Refrigerator, Gas Range, Gas Water Heater, Ice Maker, Microwave, Range, Refrigerator, Stainless Steel Appliance(s), Washer, Washer/Dryer, Water Heater
- Laundry: Inside, Laundry Room, Upper Level, Washer Hookup
Features
- Built-in Features, Ceiling Fan(s), Central Vacuum, Chandelier, Crown Molding, Double Vanity, High Ceilings, Kitchen Island, Open Floorplan, Pantry, Recessed Lighting, Smooth Ceilings, Tray Ceiling(s), Vaulted Ceiling(s), Walk-In Closet(s), Walk-In Shower, Whirlpool Tub
- Flooring: Carpet, Hardwood, Tile, Wood
- Windows: Bay Window(s), Blinds, Drapes
- Number of fireplaces: 1
- Fireplace features: Gas Log, Living Room
- Common walls with other units/homes: No Common Walls
Interior area
- Total structure area: 3,042
- Total interior livable area: 3,042 sqft
- Finished area above ground: 3,042
- Finished area below ground: 0
Property
Parking
- Total spaces: 2
- Parking features: Attached, Driveway, Garage, Garage Door Opener, Parking Pad
- Attached garage spaces: 2
Features
- Levels: Two
- Stories: 2
- Patio & porch: Covered, Deck, Front Porch, Porch
- Exterior features: Fenced Yard, Playground, Private Yard, Rain Gutters
- Pool features: Community
- Fencing: Back Yard, Fenced, Gate
- Has view: Yes
- View description: Trees/Woods
Lot
- Size: 0.43 Acres
- Features: Back Yard, Cleared, Front Yard, Landscaped, Private
Details
- Parcel number: 074503303981000 0236543
- Zoning: R12
- Special conditions: Standard
Construction
Type & style
- Home type: SingleFamily
- Architectural style: Traditional
- Property subtype: Single Family Residence, Residential
Materials
- Brick, HardiPlank Type
- Roof: Shingle
Condition
- New construction: No
- Year built: 1998
Utilities & green energy
- Sewer: Public Sewer
- Water: Public
Community & HOA
Community
- Features: Clubhouse, Curbs, Lake, Park, Pool, Sidewalks, Street Lights, Suburban
- Subdivision: Preston Village
HOA
- Has HOA: Yes
- Amenities included: Park, Picnic Area, Playground, Pond Year Round, Pool
- Services included: None
- HOA fee: $224 quarterly
Location
- Region: Cary
Financial & listing details
- Price per square foot: $318/sqft
- Tax assessed value: $932,471
- Annual tax amount: $8,012
- Date on market: 6/12/2026
- Road surface type: Concrete
Price history
| Date | Event | Price |
|---|---|---|
| 7/22/2026 | Sold | $967,700-7.8%$318/sqft |
Source:  Doorify MLS #10173768 Report a problem Doorify MLS #10173768 Report a problem | ||
| 7/1/2026 | Pending sale | $1,050,000$345/sqft |
Source: Doorify MLS #10173768 Report a problem | ||
| 6/27/2026 | Price change | $1,050,000-6.7%$345/sqft |
Source: Doorify MLS #10173768 Report a problem | ||
| 6/12/2026 | Listed for sale | $1,125,000+108.3%$370/sqft |
Source: Doorify MLS #10173768 Report a problem | ||
| 12/1/2014 | Sold | $540,000+0.9%$178/sqft |
Source: Public Record Report a problem | ||
| 10/1/2014 | Listed for sale | $535,000+30.2%$176/sqft |
Source: L and F/Fonville Morisey Realty #1972478 Report a problem | ||
| 5/6/2004 | Sold | $411,000+14.2%$135/sqft |
Source: Public Record Report a problem | ||
| 9/27/2002 | Sold | $360,000+23.9%$118/sqft |
Source: Doorify MLS #646901 Report a problem | ||
| 5/6/1998 | Sold | $290,500$95/sqft |
Source: Public Record Report a problem | ||
Public tax history
| Year | Property taxes | Tax assessment |
|---|---|---|
| 2025 | $8,012 +2.2% | $932,471 |
| 2024 | $7,839 +21.4% | $932,471 +45.1% |
| 2023 | $6,458 +3.9% | $642,474 |
| 2022 | $6,217 +2.1% | $642,474 |
| 2021 | $6,091 | $642,474 |
| 2020 | -- | $642,474 +17.8% |
| 2019 | $5,858 | $545,269 |
| 2018 | $5,858 +10.9% | $545,269 |
| 2017 | $5,282 +1.5% | $545,269 |
| 2016 | $5,203 +1.4% | $545,269 +5% |
| 2015 | $5,132 +6.1% | $519,268 |
| 2014 | $4,839 | $519,268 |
| 2013 | -- | $519,268 |
| 2012 | -- | $519,268 |
| 2011 | -- | $519,268 |
| 2010 | -- | $519,268 |
| 2009 | -- | $519,268 |
| 2008 | -- | -- |
| 2007 | -- | -- |
| 2006 | -- | -- |
| 2005 | -- | -- |
| 2004 | -- | -- |
| 2003 | -- | -- |
| 2002 | -- | -- |
Find assessor info on the county website
Neighborhood: Preston Village
Nearby homes
- $1,274,6005 bd4 ba3.5k sqft203 Ketrick Ct, Cary, NC 27519Off Market
- $1,700,9006 bd5 ba5.8k sqft105 Ketrick Ct, Cary, NC 27519Off Market
- $1,170,0005 bd3 ba3.2k sqft104 Mancino Ct, Cary, NC 27519Off Market
- $997,7005 bd3 ba2.8k sqft102 Mancino Ct, Cary, NC 27519Off Market
- $1,285,300-- bd3 ba4.3k sqft205 Ketrick Ct, Cary, NC 27519Off Market
- $1,402,2005 bd5 ba4.3k sqft103 Ketrick Ct, Cary, NC 27519Off Market
- $1,137,6005 bd4 ba3.2k sqft202 Ketrick Ct, Cary, NC 27519Off Market
- $1,198,9004 bd4 ba3.3k sqft103 Mancino Ct, Cary, NC 27519Off Market
Nearby schools
GreatSchools rating
- 10/10Green Hope ElementaryGrades: PK-5Distance: 0.8 mi
- 10/10Davis Drive MiddleGrades: 6-8Distance: 2.5 mi
- 10/10Green Hope HighGrades: 9-12Distance: 0.9 mi
Schools provided by the listing agent
- Elementary: Wake - Green Hope Elementary
- Middle: Wake - Davis Drive Middle
- High: Wake - Green Hope High
Source: Doorify MLS. This data may not be complete. We recommend contacting the local school district to confirm school assignments for this home.
Get a cash offer in 3 minutes
Find out how much your home could sell for in as little as 3 minutes with a no-obligation cash offer.
Estimated market value
$1,031,000
Get a cash offer in 3 minutes
Find out how much your home could sell for in as little as 3 minutes with a no-obligation cash offer.
Estimated market value
$1,031,000
- North Carolina
- Wake County
- Cary
- 27519
- Preston Village
- 201 Ketrick Ct
Nearby cities
Nearby neighborhoods
Nearby zip codes
Other Cary Topics
