Skip main navigation
Sold for $1,650,000
  • $1,650,000

    201 Kettle Harbor Dr, Placida, FL 33946

    3beds
    2,612sqft
    Single Family Residence
    Built in 2008
    10,800 Square Feet Lot
    $1,595,900 Zestimate®
    $632/sqft
    $13,001 Estimated rent

    Home value

    $1,595,900

    $1.44M - $1.79M

    $13,001/mo

    Zestimate® history
    Loading
    Loading...

    Owner options

    List your home for rent

    $13,001/mo

    Rent Zestimate®

    Find your next renter with Zillow Rental Manager. Plus, with online applications, you can quickly screen prospective tenants – for free.

    Learn more

    $13,001/mo

    Rent Zestimate®

    Refinance and save

    $10,824/mo

    Est. payment

    Refinancing to a lower rate could help reduce your monthly payments and save thousands over the life of the loan.

    See today's rates

    $10,824/mo

    Est. payment

    Explore your selling options

    Work with a Zillow partner agent

    Leverage their expertise and Zillow's premium Showcase listings to get your home seen by more buyers.

    Get started

    List with your own agent

    Get your home in front of millions of buyers by listing it on Zillow.

    Learn how to do it

    Sell it yourself

    Take full control of how buyers see your home on Zillow by listing For Sale by Owner (FSBO).

    List your home

    What's special

    Private beachViews of natureHigh quality dockAluminum swim ladderCustom millworkOpen floor planComposite decking and rails
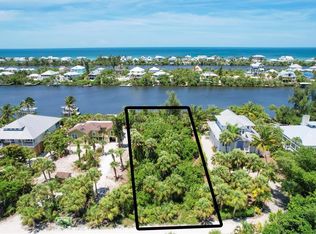
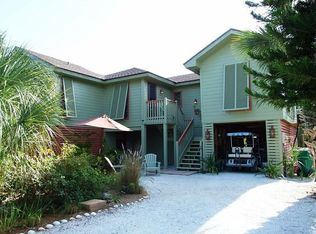
    Bermuda Elegance awaits buyer that desires perfection in every aspect of Island living. Completed in 2008 with upgraded finishes including: Custom Millwork, Upgraded Flooring, high quality cabinetry, designer window treatments, open floor plan, 761sq. ft. Master Suite overlooking the sunset skies on Kettle Harbor, multiple covered screened porches, ravishing kitchen with double ovens, warming drawer, sub-zero refrigerator/freezer, multiple sinks, in-cabinetry lighting, and much more. Exterior grounds professionally designed and landscaped by renowned Hazeltine Nursery include a private beach. Entire yard features exotic and native plants which are in keeping with island living. Oversized custom heated salt water pool with sun shelf and umbrella, fountains, interlocking pavers and views of nature make for the perfect place to entertain family and friends. Lower level Bali Style Shower and dressing area is perfect after a day of boating. High quality dock with stainless steel screws, 10,OOO lb. aluminum lift, composite decking and rails, custom lighting, aluminum swim ladder and deep water dockage w/ no bridges to the Gulf and ICW. Included with property are a multitude of red fish, snook, mangrove snapper, tarpon, and many other species. You can easily catch dinner on a daily basis from your dock. This is the perfect island retreat designed for comfort and livability.

    Zillow last checked:

    Listing updated:

    Listed by:

    Courtney DeFilippis 941-286-8208,

    PARADISE EXCLUSIVE INC 941-698-0303

    Bought with:

    Courtney DeFilippis, 3127856

    PARADISE EXCLUSIVE INC

    Source: Stellar MLS,MLS#: D6135897MLS LogoOriginating MLS: Englewood

    Facts & features

    Interior

    Bedrooms & bathrooms
    • Bedrooms: 3
    • Bathrooms: 3
    • Full bathrooms: 3
    Rooms
    • Room types: Den/Library/Office, Dining Room, Utility Room, Loft, Storage Rooms
    Primary bedroom
    • Features: Walk-In Closet(s)
    • Level: Second
    • Area: 288 Square Feet
    • Dimensions: 16x18
    Bedroom 2
    • Features: Built-in Closet
    • Level: First
    • Area: 192 Square Feet
    • Dimensions: 12x16
    Bedroom 4
    • Features: Built-in Closet
    • Level: First
    • Area: 154 Square Feet
    • Dimensions: 11x14
    Balcony porch lanai
    • Level: First
    • Area: 297 Square Feet
    • Dimensions: 27x11
    Dining room
    • Level: First
    • Area: 156 Square Feet
    • Dimensions: 12x13
    Kitchen
    • Level: First
    • Area: 196 Square Feet
    • Dimensions: 14x14
    Living room
    • Level: First
    • Area: 432 Square Feet
    • Dimensions: 24x18
    Heating
    • Central, Electric, Zoned
    Cooling
    • Central Air, Zoned
    Appliances
    • Included: Oven, Convection Oven, Dishwasher, Disposal, Dryer, Electric Water Heater, Freezer, Microwave, Range, Range Hood, Refrigerator, Washer
    • Laundry: Laundry Room
    Features
    • Built-in Features, Ceiling Fan(s), Central Vacuum, Crown Molding, Eating Space In Kitchen, Elevator, High Ceilings, Kitchen/Family Room Combo, Open Floorplan, PrimaryBedroom Upstairs, Solid Surface Counters, Solid Wood Cabinets, Split Bedroom, Stone Counters, Thermostat, Walk-In Closet(s)
    • Flooring: Carpet, Ceramic Tile, Marble, Hardwood
    • Doors: French Doors, Outdoor Shower
    • Windows: Storm Window(s), Shades, Shutters, Skylight(s), Window Treatments
    • Has fireplace: Yes
    • Fireplace features: Gas, Living Room
    Interior area
    • Total structure area: 3,545
    • Total interior livable area: 2,612 sqft

    Property

    Parking
    • Total spaces: 3
    • Parking features: Covered, Garage Door Opener, Garage Faces Side, Golf Cart Parking, Ground Level, Oversized, Under Building
    • Attached garage spaces: 3
    Features
    • Levels: Two
    • Stories: 2
    • Patio & porch: Covered, Rear Porch, Screened
    • Exterior features: Irrigation System, Lighting, Outdoor Shower, Rain Gutters, Storage
    • Has private pool: Yes
    • Pool features: Child Safety Fence, Gunite, Heated, In Ground, Lighting
    • Fencing: Vinyl
    • Has view: Yes
    • View description: Garden, Pool, Water, Bay/Harbor - Full, Gulf/Ocean - Partial
    • Has water view: Yes
    • Water view: Water,Bay/Harbor - Full,Gulf/Ocean - Partial
    • Waterfront features: Bay/Harbor, Bay/Harbor Access, Beach Access, Saltwater Canal Access, Gulf/Ocean Access, Gulf/Ocean to Bay Access, Intracoastal Waterway Access, Lagoon Access, Bridges - No Fixed Bridges, Lift
    • Body of water: KETTLE HARBOR
    Lot
    • Size: 10,800 Square Feet
    • Dimensions: 80 x 135
    • Features: FloodZone, In County, Landscaped, Private
    • Residential vegetation: Mature Landscaping, Trees/Landscaped
    Details
    • Additional structures: Storage
    • Parcel number: 412033251007
    • Zoning: BBI
    • Special conditions: None

    Construction

    Type & style
    • Home type: SingleFamily
    • Architectural style: Coastal,Custom,Elevated,Key West
    • Property subtype: Single Family Residence
    Materials
    • Vinyl Siding, Wood Frame
    • Foundation: Raised
    • Roof: Metal
    Condition
    • New construction: No
    • Year built: 2008

    Utilities & green energy

    • Sewer: Septic Tank
    • Water: Private
    • Utilities for property: Cable Available, Electricity Connected, Propane, Sprinkler Meter, Water Connected

    Community & HOA

    Community
    • Pet fee: $0 monthly
    • Subdivision: PALM ISLAND ESTATE
    HOA
    • Has HOA: No
    Location
    • Region: Placida

    Financial & listing details

    • Price per square foot: $632/sqft
    • Tax assessed value: $1,094,932
    • Annual tax amount: $20,133
    • Date on market: 4/4/2024
    • Cumulative days on market: 297 days
    • Listing terms: Cash,Conventional
    • Ownership: Fee Simple
    • Total actual rent: 0
    • Electric utility on property: Yes
    • Road surface type: Other

    Price history

    DateEventPrice
    7/10/2025Sold$1,650,000-16.5%$632/sqft
    Source: Stellar MLS #D6135897 Report a problem
    5/27/2025Pending sale$1,975,000$756/sqft
    Source: Stellar MLS #D6135897 Report a problem
    12/14/2024Listed for sale$1,975,000$756/sqft
    Source: Stellar MLS #D6135897 Report a problem
    8/21/2024Pending sale$1,975,000$756/sqft
    Source: Stellar MLS #D6135897 Report a problem
    4/4/2024Listed for sale$1,975,000+97.5%$756/sqft
    Source: Stellar MLS #D6135897 Report a problem
    8/30/2016Sold$1,000,000+0%$383/sqft
    Source: Public Record Report a problem
    5/26/2016Pending sale$999,999$383/sqft
    Source: Michael Saunders & Company - Licensed Real Estate Broker Report a problem
    5/21/2016Price change$999,999-13%$383/sqft
    Source: Michael Saunders & Company - Licensed Real Estate Broker Report a problem
    1/25/2016Price change$1,149,000-3.7%$440/sqft
    Source: RE/MAX ALLIANCE GROUP #D5902733 Report a problem
    3/13/2015Price change$1,193,000+1.5%$457/sqft
    Source: RE/MAX ALLIANCE GROUP #D5902733 Report a problem
    1/13/2015Price change$1,175,000-13%$450/sqft
    Source: RE/MAX ALLIANCE GROUP #D5902733 Report a problem
    12/20/2014Price change$1,350,000-3.4%$517/sqft
    Source: RE/MAX ALLIANCE GROUP #D5902733 Report a problem
    2/1/2014Listed for sale$1,397,500+0.3%$535/sqft
    Source: Michael Saunders & Company - Licensed Real Estate Broker Report a problem
    7/12/2013Listing removed$1,394,000$534/sqft
    Source: RE/MAX ALLIANCE GROUP #A3973082 Report a problem
    2/9/2013Listed for sale$1,394,000$534/sqft
    Source: RE/MAX ALLIANCE GROUP #A3973082 Report a problem
    5/11/2012Listing removed$1,394,000$534/sqft
    Source: RE/MAX ALLIANCE GROUP #A3935007 Report a problem
    3/20/2011Price change$1,394,000-16.8%$534/sqft
    Source: RE/MAX ALLIANCE GROUP #A3935007 Report a problem
    11/18/2010Listed for sale$1,675,000+179.2%$641/sqft
    Source: CTC Alliance LLC #A3935007 Report a problem
    6/15/2006Sold$600,000+55.8%$230/sqft
    Source: Public Record Report a problem
    3/12/2004Sold$385,000$147/sqft
    Source: Public Record Report a problem

    Public tax history

    YearProperty taxesTax assessment
    2025$19,626 -4%$1,094,932 +0.9%
    2024$20,448 +1.6%$1,085,219 +10%
    2023$20,133 +13.6%$986,563 +10%
    2022$17,716 +12.3%$896,875 +10%
    2021$15,780 -0.3%$815,341 +0.2%
    2020$15,827 -6.7%$813,711 -6.7%
    2019$16,960 +11.9%$872,483 +7.8%
    2018$15,159 $809,049 +8.5%
    2017$15,159 +6.5%$745,754 +37.1%
    2016$14,236 +40.8%$543,894 +1.2%
    2015$10,110 -0.3%$537,213 +0.8%
    2014$10,140 +3.6%$532,949 -2.8%
    2013$9,784 +3.7%$548,318 -1.1%
    2012$9,438 -0.4%$554,262
    2011$9,472 -0.6%$554,262 +0.9%
    2010$9,527 +9.8%$549,149 +2.7%
    2009$8,676 $534,712
    Find assessor info on the county website

    Neighborhood: 33946

    Nearby schools

    GreatSchools rating
    Schools provided by the listing agent
    • Elementary: Vineland Elementary
    • Middle: L.A. Ainger Middle
    • High: Lemon Bay High

    Source: Stellar MLS. This data may not be complete. We recommend contacting the local school district to confirm school assignments for this home.

    Get pre-qualified for a loan
    At Zillow Home Loans, we can pre-qualify you in as little as 5 minutes with no impact to your credit score.

    An equal housing lender. NMLS #10287.

    Sell for more on Zillow
    Get a Zillow Showcase℠ listing at no additional cost and you could sell for .
    $1,595,900
    2% more
    +$31,918
    With Zillow Showcase(estimated)
    $1,627,818