Skip main navigation
Pending
  • $999,500

    201 Kettle Valley Way, Monument, CO 80132

    4beds
    4,026sqft
    : 
    Loading
    Get pre-qualified
    Single Family Residence
    Built in 2014
    8,781 Square Feet Lot
    $-- Zestimate®
    $248/sqft
    $23/mo HOA

    What's special

    Dramatic floor-to-ceiling stone fireplaceNewer fencingCommanding panoramic viewsAmple storageFreshly landscaped yardSpacious primary suiteLuxurious five-piece bath
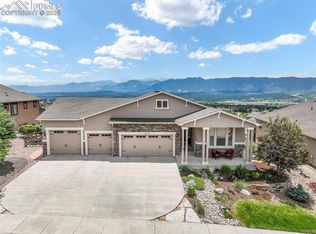
    WELCOME HOME to this stunning ranch-style home located in the desirable Promontory Pointe community on a quiet cul-de-sac, and experience Colorado living at its finest! Featuring some of the most spectacular views in the area, this lovely property offers sweeping panoramic mountain vistas, unobstructed 180 degree views of Cheyenne Mountain, Pikes Peak, Air Force Academy, and Historical Monument. Whether watching the sunrise illuminate the Front Range or enjoying colorful Colorado sunsets, the views create an unforgettable backdrop to everyday living. Step inside to warm hardwood flooring, an inviting great room anchored by a dramatic floor-to-ceiling stone fireplace and beautiful wood beams. Large windows frame the stunning mountain scenery, bringing natural beauty indoors and filling the home with abundant natural lighting. The kitchen, dining area, living room, and primary suite all capture these remarkable views. The kitchen features stone countertops, large center island, full suite of stainless steel appliances and brand-new refrigerator. The dining area offers a front-row seat to some of the most beautiful scenery; and a walk-out to the composite deck with retractable awning. Retreat to the spacious primary suite, and wake each morning to awe-inspiring mountain views, enjoy a luxurious five-piece bath and walk-in closet. A desk nook provides space for work. The finished walkout basement expands the living space with a newer kitchenette, recreation and gathering areas. The unfinished storage area offers opportunity for a future fifth bedroom and is pre-plumbed for an additional bath. Outside, the freshly landscaped yard, newer fencing and peaceful outdoor spaces provide the perfect setting to relax and entertain. Additionally; there is a large mudroom, radon mitigation system, ample storage, and a brand-new Class IV roof! An exceptional and rarely available opportunity to own a property with commanding panoramic views that are virtually impossible to duplicate.
    25 days
    |
    1,372
    |
    53
    |

    Likely to sell faster than

    Zillow last checked:

    Listing updated:

    Listed by:

    Jennifer Harlan ABR CRS GRI MRP 719-271-0930,

    REMAX PROPERTIES

    Source: elevateMLS,MLS#: 8305192MLS Logo

      Facts & features

      Interior

      Bedrooms & bathrooms
      • Bedrooms: 4
      • Bathrooms: 3
      • Full bathrooms: 2
      • 3/4 bathrooms: 1
      Other
      • Level: Main
      • Area: 256 Square Feet
      • Dimensions: 16 x 16
      Heating
      • Forced Air, Natural Gas
      Cooling
      • Ceiling Fan(s), Central Air
      Appliances
      • Included: 220v in Kitchen, Dishwasher, Disposal, Double Oven, Dryer, Microwave, Range, Refrigerator, Self Cleaning Oven, Washer, Humidifier
      • Laundry: Electric Hook-up, Main Level
      Features
      • 5-Pc Bath, Beamed Ceilings, Great Room, See Prop Desc Remarks, Pantry, Wet Bar
      • Flooring: Carpet, Ceramic Tile, Wood
      • Windows: Window Coverings
      • Basement: Full,Partially Finished
      • Number of fireplaces: 1
      • Fireplace features: Gas, One
      Interior area
      • Total structure area: 4,026
      • Total interior livable area: 4,026 sqft
      • Finished area above ground: 2,013
      • Finished area below ground: 2,013

      Property

      Parking
      • Total spaces: 3
      • Parking features: Attached, Garage Door Opener, Concrete Driveway
      • Attached garage spaces: 3
      Features
      • Patio & porch: Composite
      • Exterior features: Auto Sprinkler System
      • Fencing: Back Yard
      • Has view: Yes
      • View description: Mountain(s), View of Pikes Peak
      Lot
      • Size: 8,781 Square Feet
      • Features: Cul-De-Sac, Near Fire Station, Near Hospital, Near Park, Near Public Transit, Near Schools, Near Shopping Center, HOA Required $, Landscaped
      Details
      • Parcel number: 6130315111
      • Other equipment: Sump Pump

      Construction

      Type & style
      • Home type: SingleFamily
      • Architectural style: Ranch
      • Property subtype: Single Family Residence
      Materials
      • Stucco, Frame
      • Foundation: Walk Out
      • Roof: Composite Shingle
      Condition
      • Existing Home
      • New construction: No
      • Year built: 2014

      Utilities & green energy

      • Water: Assoc/Distr
      • Utilities for property: Cable Available, Electricity Connected, Natural Gas Connected
      Green energy
      • Indoor air quality: Radon System

      Community & HOA

      Community
      • Features: Parks or Open Space, Playground
      HOA
      • Has HOA: Yes
      • Services included: Covenant Enforcement, Management, Trash Removal
      • HOA fee: $275 annually
      Location
      • Region: Monument

      Financial & listing details

      • Price per square foot: $248/sqft
      • Tax assessed value: $784,971
      • Annual tax amount: $5,130
      • Date on market: 6/11/2026
      • Listing terms: Cash,Conventional,VA Loan
      • Electric utility on property: Yes

        Estimated market value

        Not available

        Estimated sales range

        Not available

        Not available

        Price history

        DateEventPrice
        7/2/2026Pending sale$999,500$248/sqft
        Source: elevateMLS #8305192 Report a problem
        6/11/2026Listed for sale$999,500+53.8%$248/sqft
        Source: elevateMLS #8305192 Report a problem
        10/21/2020Sold$649,850$161/sqft
        Source: Public Record Report a problem
        9/25/2020Listed for sale$649,850+2.3%$161/sqft
        Source: The Platinum Group #6538871 Report a problem
        7/2/2020Sold$635,000-2.3%$158/sqft
        Source: Public Record Report a problem
        6/10/2020Listed for sale$650,000$161/sqft
        Source: Re/max Properties Inc #8734096 Report a problem
        6/10/2020Pending sale$650,000$161/sqft
        Source: Re/max Properties Inc #8734096 Report a problem
        6/9/2020Listed for sale$650,000$161/sqft
        Source: Re/max Properties Inc #8734096 Report a problem
        6/9/2020Pending sale$650,000$161/sqft
        Source: Re/max Properties Inc #8734096 Report a problem
        6/2/2020Listed for sale$650,000$161/sqft
        Source: Re/Max Properties Inc #6771765 Report a problem
        5/29/2020Pending sale$650,000$161/sqft
        Source: Re/max Properties Inc #6771765 Report a problem
        5/4/2020Price change$650,000-1.5%$161/sqft
        Source: Re/Max Properties Inc #6771765 Report a problem
        4/4/2020Listed for sale$660,000+37%$164/sqft
        Source: Re/Max Properties Inc #6771765 Report a problem
        12/26/2014Sold$481,656+330.1%$120/sqft
        Source: Public Record Report a problem
        8/19/2014Sold$112,000$28/sqft
        Source: Public Record Report a problem

        Public tax history

        YearProperty taxesTax assessment
        2024$4,812 +11.9%$52,590
        2023$4,300 -6.9%$52,590 +32.6%
        2022$4,621 $39,670 -2.8%
        2021-- $40,820 +3.2%
        2020$4,729 -3.7%$39,570
        2019$4,913 -5.8%$39,570 -0.6%
        2018$5,217 -0.1%$39,800
        2017$5,220 +0.1%$39,800 +5.3%
        2016$5,217 +10.2%$37,810
        2015$4,735 +1045.1%$37,810 +1074.2%
        2014$414 $3,220

        Find assessor info on the county website

        Monthly payment

        Est. payment

        Payment breakdown

        Explore the cost of this home by adjusting the details. Changes won't be saved.
        All calculations are estimates and provided by Zillow, Inc. for informational purposes only. Actual amounts may vary.
        HOA fees may include property taxes on listings classified as Co-Ops. Contact the listing agent and/or owner for fee details.
        Mortgage interest rates are dependent on a number of factors, including credit score, down payment, and repayment length. Interest rate data provided by Zillow Group Marketplace, Inc. as of 1/1/1970 from various mortgage lenders with which we have lead or other similar arrangements; the Estimated Payment is an average of those rates.
        See how much you could borrow to make a competitive offer.

        Climate risks

        Neighborhood: 80132

        Getting around

        1 / 100
        Car-Dependent
        10 / 100
        Somewhat Bikeable

        Nearby schools

        GreatSchools rating
        Schools provided by the listing agent
        • Elementary: Bear Creek
        • Middle: Lewis Palmer
        • High: Lewis Palmer
        • District: Lewis-Palmer-38

        Source: elevateMLS. This data may not be complete. We recommend contacting the local school district to confirm school assignments for this home.

        A local agent can set up tours, give advice and negotiate with sellers.

        Browse local experts

        Similar homes

        Skip to the end of the carouselSkip to the beginning of the carousel