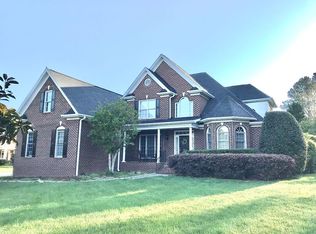
Tucked away on a picturesque ¾-acre homesite in highly sought-after Weston Estates, 201 Keybridge Drive offers the rare combination of space, privacy, and convenience that defines exceptional long-term living. Thoughtfully designed with over 4,000 square feet, the home welcomes you with warm, inviting spaces, an ideal floor plan, and a timeless traditional aesthetic that never goes out of style. The main-floor primary suite provides comfort and flexibility for years to come, while generous living areas create the perfect backdrop for both everyday life and memorable gatherings. Recent improvements, including freshly refinished hardwood floors and new interior paint, highlight the care and pride of ownership throughout the home. Every room feels well maintained, comfortable, and ready for its next chapter. Beyond the walls of the home, the park-like rear yard is a true standout. Surrounded by mature landscaping and offering exceptional privacy, it is a setting equally suited for backyard sports, entertaining friends, quiet evenings outdoors, or simply enjoying the space rarely found in today's market. Weston Estates continues to be one of the Triangle's most desirable communities, offering effortless access to RTP, RDU Airport, Cary, Morrisville, Durham, and Raleigh while maintaining the established character and larger homesites that buyers increasingly seek. This is more than a home—it is the kind of place where milestones are celebrated, traditions are created, and memories are made for decades. Opportunities like this are increasingly rare.
Sold for $1,313,000
$1,313,000
201 Keybridge Dr, Morrisville, NC 27560
5beds
4,237sqft
Single Family Residence, Residential
Built in 2000
0.74 Acres Lot
$1,299,500 Zestimate®
$310/sqft
$3,585 Estimated rent
Home value
$1,299,500
$1.23M - $1.36M
$3,585/mo
Zestimate® history
Owner options
List your home for rent
$3,585/mo
Rent Zestimate®
Find your next renter with Zillow Rental Manager. Plus, with online applications, you can quickly screen prospective tenants – for free.
$3,585/mo
Rent Zestimate®
Refinance and save
$8,515/mo
Est. payment
Refinancing to a lower rate could help reduce your monthly payments and save thousands over the life of the loan.
$8,515/mo
Est. payment
Explore your selling options
Work with a Zillow partner agent
Leverage their expertise and Zillow's premium Showcase listings to get your home seen by more buyers.
Get startedList with your own agent
Get your home in front of millions of buyers by listing it on Zillow.
Learn how to do itSell it yourself
Take full control of how buyers see your home on Zillow by listing For Sale by Owner (FSBO).
List your homeWhat's special
Exceptional privacyPark-like rear yardSurrounded by mature landscapingTimeless traditional aestheticWarm inviting spacesMain-floor primary suiteFreshly refinished hardwood floors
Zillow last checked:
Listing updated:
Listed by:
Erica Jevons Sizemore 919-740-7670,
Keller Williams Realty
Bought with:
Justin Burleson, 269900
Premier Agents Network
Source: Doorify MLS,MLS#: 10175235
Facts & features
Interior
Bedrooms & bathrooms
- Bedrooms: 5
- Bathrooms: 4
- Full bathrooms: 3
- 1/2 bathrooms: 1
Heating
- Natural Gas, Zoned, None
Cooling
- Central Air, Electric
Appliances
- Included: Bar Fridge, Dishwasher, Disposal, Gas Cooktop, Gas Range, Gas Water Heater, Microwave, Plumbed For Ice Maker, Refrigerator, Stainless Steel Appliance(s), Tankless Water Heater, Oven, Water Heater
- Laundry: Electric Dryer Hookup, Inside, Main Level, Sink, Washer Hookup
Features
- Bar, Bookcases, Breakfast Bar, Cathedral Ceiling(s), Ceiling Fan(s), Chandelier, Crown Molding, Eat-in Kitchen, Entrance Foyer, High Ceilings, Keeping Room, Open Floorplan, Master Downstairs, Recessed Lighting, Separate Shower, Smart Thermostat, Walk-In Closet(s), Walk-In Shower, Water Closet, Wet Bar, Whirlpool Tub
- Flooring: Carpet, Tile, Wood
- Basement: Crawl Space
- Number of fireplaces: 1
- Fireplace features: Family Room
Interior area
- Total structure area: 4,237
- Total interior livable area: 4,237 sqft
- Finished area above ground: 4,237
- Finished area below ground: 0
Property
Parking
- Total spaces: 5
- Parking features: Concrete, Driveway
- Attached garage spaces: 3
- Uncovered spaces: 2
Features
- Levels: Two
- Stories: 2
- Patio & porch: Deck, Front Porch, Patio
- Exterior features: Lighting, Private Yard, Rain Gutters
- Pool features: Community
- Fencing: None
- Has view: Yes
Lot
- Size: 0.74 Acres
- Features: Back Yard, Front Yard, Landscaped, Many Trees
Details
- Parcel number: 075514335707000 0258850
- Zoning: LDR
- Special conditions: Standard
Construction
Type & style
- Home type: SingleFamily
- Architectural style: Transitional
- Property subtype: Single Family Residence, Residential
Materials
- Brick, Cedar, Shake Siding
- Roof: Shingle
Condition
- New construction: No
- Year built: 2000
Utilities & green energy
- Sewer: Public Sewer
- Water: Public
Community & HOA
Community
- Features: Clubhouse, Playground, Pool
- Subdivision: Weston Estates
HOA
- Has HOA: Yes
- Amenities included: Clubhouse, Maintenance Grounds, Management, Playground, Pool
- Services included: None
- HOA fee: $660 annually
Location
- Region: Morrisville
Financial & listing details
- Price per square foot: $310/sqft
- Tax assessed value: $1,056,799
- Annual tax amount: $9,183
- Date on market: 6/19/2026
- Road surface type: Asphalt
Price history
| Date | Event | Price |
|---|---|---|
| 7/27/2026 | Sold | $1,313,000+1.2%$310/sqft |
Source:  Doorify MLS #10175235 Report a problem Doorify MLS #10175235 Report a problem | ||
| 6/22/2026 | Pending sale | $1,298,000$306/sqft |
Source: Doorify MLS #10175235 Report a problem | ||
| 6/19/2026 | Listed for sale | $1,298,000+100%$306/sqft |
Source: Doorify MLS #10175235 Report a problem | ||
| 10/19/2005 | Sold | $649,000+8553.3%$153/sqft |
Source: Public Record Report a problem | ||
| 4/10/2002 | Sold | $7,500-98.6%$2/sqft |
Source: Public Record Report a problem | ||
| 3/5/2001 | Sold | $526,500$124/sqft |
Source: Public Record Report a problem | ||
Public tax history
| Year | Property taxes | Tax assessment |
|---|---|---|
| 2025 | $9,184 +0.4% | $1,056,799 |
| 2024 | $9,145 +17.8% | $1,056,799 +42.9% |
| 2023 | $7,763 +3.7% | $739,557 |
| 2022 | $7,486 +4.8% | $739,557 |
| 2021 | $7,145 | $739,557 |
| 2020 | $7,145 +3.8% | $739,557 +20.1% |
| 2019 | $6,883 | $615,647 |
| 2018 | -- | $615,647 |
| 2017 | $6,232 +1.5% | $615,647 -5.6% |
| 2016 | $6,143 -20.3% | $652,253 -13% |
| 2015 | $7,705 +5.5% | $750,126 |
| 2014 | $7,306 | $750,126 |
| 2013 | -- | $750,126 |
| 2012 | -- | $750,126 |
| 2011 | -- | $750,126 |
| 2010 | -- | $750,126 |
| 2009 | -- | $750,126 |
| 2008 | -- | -- |
| 2007 | -- | -- |
| 2006 | -- | -- |
| 2005 | -- | -- |
| 2004 | -- | -- |
| 2003 | -- | -- |
| 2002 | -- | -- |
Find assessor info on the county website
Neighborhood: 27560
Nearby homes
- $1,150,1005 bd4 ba3.7k sqft101 Kalvesta Dr, Morrisville, NC 27560Off Market
- $1,180,800-- bd3 ba4.1k sqft205 Keybridge Dr, Morrisville, NC 27560Off Market
- $1,473,4004 bd4 ba5.1k sqft100 Bending Branch Ct, Morrisville, NC 27560Off Market
- $1,379,0005 bd5 ba4.2k sqft105 Kalvesta Dr, Morrisville, NC 27560Off Market
- $951,4004 bd4 ba2.7k sqft100 Kalvesta Dr, Morrisville, NC 27560Off Market
- $935,0004 bd4 ba3.3k sqft104 Bending Branch Ct, Morrisville, NC 27560Sold
- $1,165,7005 bd4 ba3.8k sqft209 Keybridge Dr, Morrisville, NC 27560Off Market
- $1,064,1004 bd3 ba3.2k sqft104 Kalvesta Dr, Morrisville, NC 27560Off Market
Nearby schools
GreatSchools rating
- 6/10Northwoods ElementaryGrades: PK-5Distance: 2.4 mi
- 10/10West Cary Middle SchoolGrades: 6-8Distance: 1.9 mi
- 7/10Cary HighGrades: 9-12Distance: 4.6 mi
Schools provided by the listing agent
- Elementary: Wake - Northwoods Elementary
- Middle: Wake - West Cary Middle
- High: Wake - Cary High
Source: Doorify MLS. This data may not be complete. We recommend contacting the local school district to confirm school assignments for this home.
Get a cash offer in 3 minutes
Find out how much your home could sell for in as little as 3 minutes with a no-obligation cash offer.
Estimated market value
$1,299,500
Get a cash offer in 3 minutes
Find out how much your home could sell for in as little as 3 minutes with a no-obligation cash offer.
Estimated market value
$1,299,500
- North Carolina
- Wake County
- Morrisville
- 27560
- 201 Keybridge Dr
Nearby cities
Nearby neighborhoods
Nearby zip codes
Other Morrisville Topics
