Beautiful move-in ready estate home is situated on 1.2 acre lot in the highly sought-after, fully amenitized community of Marvin Creek. Privately positioned on a quiet cul-de-sac, this residence offers an impressive blend of grand scale, timeless design, and modern updates. Recent improvements include fresh interior paint, updated lighting, kitchen enhancements, refinished hardwood flooring, and a renovated primary bath, creating a truly turnkey opportunity.
A dramatic double staircase creates a striking first impression, while expansive living and entertaining spaces provide both elegance and functionality throughout. The large bonus space on the first floor is a great surprise - theater room, playroom or billiard room. The oversized kitchen is thoughtfully designed for everyday living and entertaining alike, featuring a professional-grade 6-burner gas range, large center island, and abundant cabinetry and workspace. A guest bedroom and full bath complete the main level.
The upper level features three secondary bedrooms with en-suite baths, in addition to an expansive primary suite, offering a true retreat with beautifully updated finishes. The closet space in this primary is second to none!
Outdoor living is equally impressive with a private, fenced, and perfectly level backyard showcasing a serene, park-like setting. Enjoy year round Carolina living from the spacious 20x20 screened porch overlooking the beautifully landscaped grounds. 3 car garage, multiple driveway parking spots and electric car charging station!
Residents of Marvin Creek enjoy resort-style amenities including a clubhouse, pool with lazy river, tennis courts, sport court, fitness center, and walking trails.
Closed
$1,345,000
201 Kindling Wood Ln, Waxhaw, NC 28173
5beds
5,029sqft
Single Family Residence
Built in 2008
1.22 Acres Lot
$1,344,800 Zestimate®
$267/sqft
$4,986 Estimated rent
Home value
$1,344,800
$1.28M - $1.41M
$4,986/mo
Zestimate® history
Owner options
List your home for rent
$4,986/mo
Rent Zestimate®
Find your next renter with Zillow Rental Manager. Plus, with online applications, you can quickly screen prospective tenants – for free.
$4,986/mo
Rent Zestimate®
Refinance and save
$7,960/mo
Est. payment
Refinancing to a lower rate could help reduce your monthly payments and save thousands over the life of the loan.
$7,960/mo
Est. payment
Explore your selling options
Work with a Zillow partner agent
Leverage their expertise and Zillow's premium Showcase listings to get your home seen by more buyers.
Get startedList with your own agent
Get your home in front of millions of buyers by listing it on Zillow.
Learn how to do itSell it yourself
Take full control of how buyers see your home on Zillow by listing For Sale by Owner (FSBO).
List your homeWhat's special
Beautifully landscaped groundsOversized kitchenLarge center islandSerene park-like settingMultiple driveway parking spotsExpansive primary suiteElectric car charging station
Zillow last checked:
Listing updated:
Listed by:
Denise Gordon 4denisegordon@gmail.com,
COMPASS
Bought with:
Kendra Reich
Helen Adams Realty
Source: Canopy MLS as distributed by MLS GRID,MLS#: 4384794
Facts & features
Interior
Bedrooms & bathrooms
- Bedrooms: 5
- Bathrooms: 4
- Full bathrooms: 4
- Main level bedrooms: 1
Primary bedroom
- Level: Upper
Bedroom s
- Level: Main
Bedroom s
- Level: Upper
Bedroom s
- Level: Upper
Bedroom s
- Level: Upper
Bathroom full
- Level: Main
Bathroom full
- Level: Upper
Bathroom full
- Level: Upper
Bathroom full
- Level: Upper
Breakfast
- Level: Main
Dining room
- Level: Main
Family room
- Level: Main
Other
- Level: Main
Kitchen
- Level: Main
Laundry
- Level: Main
Living room
- Level: Main
Heating
- Central
Cooling
- Central Air
Appliances
- Included: Dishwasher, Disposal, Double Oven, Gas Range
- Laundry: Laundry Room, Main Level
Features
- Flooring: Carpet, Tile, Wood
- Has basement: No
- Fireplace features: Gas, Gas Log, Great Room, Outside
Interior area
- Total structure area: 5,029
- Total interior livable area: 5,029 sqft
- Finished area above ground: 5,029
- Finished area below ground: 0
Property
Parking
- Total spaces: 7
- Parking features: Driveway, Electric Vehicle Charging Station(s), Attached Garage, Garage Faces Side, Garage on Main Level
- Attached garage spaces: 3
- Uncovered spaces: 4
Features
- Levels: Two
- Stories: 2
- Patio & porch: Front Porch, Rear Porch, Screened
- Exterior features: Fire Pit
- Pool features: Community
- Fencing: Back Yard
Lot
- Size: 1.22 Acres
- Features: Cul-De-Sac, Level, Private
Details
- Parcel number: 06222092
- Zoning: R-40
- Special conditions: Standard
Construction
Type & style
- Home type: SingleFamily
- Architectural style: Transitional
- Property subtype: Single Family Residence
Materials
- Brick Full
- Foundation: Crawl Space
Condition
- New construction: No
- Year built: 2008
Utilities & green energy
- Sewer: County Sewer
- Water: County Water
Community & HOA
Community
- Features: Clubhouse, Fitness Center, Playground, Pond, Recreation Area, Sidewalks, Street Lights, Tennis Court(s), Walking Trails
- Subdivision: Marvin Creek
HOA
- Has HOA: Yes
- HOA fee: $182 monthly
- HOA name: Cusick Community Management
- HOA phone: 704-544-7779
Location
- Region: Waxhaw
Financial & listing details
- Price per square foot: $267/sqft
- Tax assessed value: $1,309,100
- Annual tax amount: $7,069
- Date on market: 6/12/2026
- Cumulative days on market: 10 days
- Listing terms: Cash,Conventional
- Road surface type: Concrete, Paved
Price history
| Date | Event | Price |
|---|---|---|
| 7/20/2026 | Sold | $1,345,000-3.9%$267/sqft |
Source:  Canopy MLS as distributed by MLS GRID #4384794 Report a problem Canopy MLS as distributed by MLS GRID #4384794 Report a problem | ||
| 6/22/2026 | Pending sale | $1,400,000$278/sqft |
Source: Canopy MLS as distributed by MLS GRID #4384794 Report a problem | ||
| 6/12/2026 | Listed for sale | $1,400,000+102.2%$278/sqft |
Source: Canopy MLS as distributed by MLS GRID #4384794 Report a problem | ||
| 10/15/2008 | Sold | $692,500$138/sqft |
Source: Public Record Report a problem | ||
Public tax history
| Year | Property taxes | Tax assessment |
|---|---|---|
| 2025 | $7,069 +14.4% | $1,309,100 +56.3% |
| 2024 | $6,179 +7.6% | $837,600 |
| 2023 | $5,742 -4.1% | $837,600 |
| 2022 | $5,986 +4.9% | $837,600 +1.5% |
| 2021 | $5,706 -1.1% | $825,200 +18.7% |
| 2020 | $5,769 +1.7% | $695,000 |
| 2019 | $5,673 +6.5% | $695,000 |
| 2018 | $5,326 | $695,000 |
| 2017 | $5,326 -3.7% | $695,000 |
| 2016 | $5,531 | $695,000 |
| 2015 | $5,531 +15.4% | $695,000 -0.4% |
| 2014 | $4,794 | $697,880 |
| 2013 | -- | $697,880 |
| 2012 | -- | $697,880 |
| 2011 | -- | $697,880 |
| 2010 | -- | $697,880 |
| 2009 | $4,774 +597.9% | $697,880 +597.9% |
| 2008 | $684 -2.1% | $100,000 +4.2% |
| 2007 | $699 +11.6% | $96,000 |
| 2006 | $626 | $96,000 |
| 2005 | -- | $96,000 |
Find assessor info on the county website
Neighborhood: Marvin
Nearby homes
- $1,794,000-- bd-- ba-- sqftCanterfield Dr, Waxhaw, NC 28173Off Market
- $1,434,9005 bd4 ba4.5k sqft205 Kindling Wood Ln, Waxhaw, NC 28173Off Market

- $794,2003 bd1 ba2.4k sqft9616 Joe Kerr Rd, Waxhaw, NC 28173Off Market
- $1,766,4006 bd6 ba8.4k sqft206 Kindling Wood Ln, Waxhaw, NC 28173Off Market
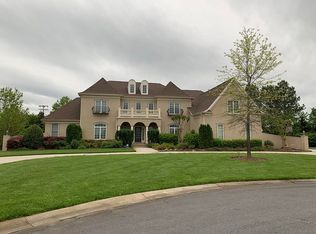
- $1,527,1005 bd4 ba5.2k sqft313 Silent Meadow Ct, Waxhaw, NC 28173Off Market
- $1,587,0004 bd4 ba6k sqft309 Silent Meadow Ct, Waxhaw, NC 28173Off Market
- $1,949,0004 bd5 ba9.1k sqft209 Kindling Wood Ln, Waxhaw, NC 28173Off Market
- $1,856,9004 bd4 ba6.6k sqft209 Kindling Wood Ln #20, Waxhaw, NC 28173Off Market
Nearby schools
GreatSchools rating
- 8/10Marvin Elementary SchoolGrades: PK-5Distance: 0.9 mi
- 10/10Marvin Ridge Middle SchoolGrades: 6-8Distance: 2.9 mi
- 9/10Marvin Ridge High SchoolGrades: 9-12Distance: 2.8 mi
Schools provided by the listing agent
- Elementary: Marvin
- Middle: Marvin Ridge
- High: Marvin Ridge
Source: Canopy MLS as distributed by MLS GRID. This data may not be complete. We recommend contacting the local school district to confirm school assignments for this home.
Get a cash offer in 3 minutes
Find out how much your home could sell for in as little as 3 minutes with a no-obligation cash offer.
Estimated market value
$1,344,800
Get a cash offer in 3 minutes
Find out how much your home could sell for in as little as 3 minutes with a no-obligation cash offer.
Estimated market value
$1,344,800
- North Carolina
- Union County
- Waxhaw
- 28173
- Marvin
- 201 Kindling Wood Ln
Nearby cities
Nearby neighborhoods
Nearby zip codes
Other Waxhaw Topics
