This is a rare live/work opportunity with residential and Commercial zoning. Own a true Burnt Hills landmark where historic charm meets modern comfort. This beautifully preserved circa 1835-1840 Colonial/Greek Revival offers nearly 2,400 sq. ft. on a professionally landscaped ¾-acre lot--ideal for a charming home, professional office, boutique, studio, or premium work-from-home space. Featuring 3 bedrooms, 2 full baths, and 3 garage spaces, including a detached garage that once served as Minard Orcutt's grain store, this one-of-a-kind property blends timeless craftsmanship with thoughtful updates. Historic highlights include three-brick-thick walls, a hand-hewn summer beam with bark still intact, Victorian stained-glass windows, an oak staircase, original fireplace mantel, custom built-ins, a Hoosier cabinet, recessed windows and doors, and an inviting front porch. A stunning 2012 addition complements the original home with soaring 15-foot ceilings, approximately 20 windows, abundant natural light, and a gas stove capable of heating the entire first floor. Modern amenities include granite countertops, central air, radiant heated floors, updated plumbing and electrical, remodeled baths, a heat pump, insulated attic, whole-house generator, and a beautifully landscaped yard with perennial gardens, mature roses, stamped concrete patio, expanded driveway with turnaround, and a newly installed epoxy flake garage floor (2026). Appearing on the 1856 Saratoga County map, this remarkable home has been lovingly cared for while preserving its rich heritage. Located in the award-winning Burnt Hills-Ballston Lake School District and within walking distance of shops, restaurants, and everyday conveniences, this is a rare opportunity to own a distinctive property offering history, flexibility, and modern living.
Active
Price cut: $76K (8/20)
$599,000
201 Kingsley Road, Burnt Hills, NY 12027
3beds
2,343sqft
Single Family Residence, Residential
Built in 1850
0.7 Acres Lot
$583,900 Zestimate®
$256/sqft
$-- HOA
What's special
Original fireplace mantelCentral airOak staircaseThree-brick-thick wallsWhole-house generatorCustom built-insUpdated plumbing and electrical
- 66 days
- 1,385
- 68
Zillow last checked:
Listing updated:
Listed by:
Purdy Realty LLC 518-384-1117,
Laura Conrad 518-229-4943
Source: Global MLS,MLS#: 202622452
Facts & features
Interior
Bedrooms & bathrooms
- Bedrooms: 3
- Bathrooms: 2
- Full bathrooms: 2
Bedroom
- Level: Second
- Area: 80
- Dimensions: 10.00 x 8.00
Bedroom
- Level: Second
- Area: 52
- Dimensions: 6.50 x 8.00
Bedroom
- Level: Second
- Area: 150
- Dimensions: 12.50 x 12.00
Full bathroom
- Level: First
- Area: 47.5
- Dimensions: 9.50 x 5.00
Full bathroom
- Level: Second
- Area: 109.25
- Dimensions: 9.50 x 11.50
Dining room
- Level: First
- Area: 132
- Dimensions: 11.00 x 12.00
Great room
- Description: Gas Stove
- Level: First
- Area: 360
- Dimensions: 18.00 x 20.00
Kitchen
- Description: Combined with great room
- Level: First
- Area: 294
- Dimensions: 14.00 x 21.00
Laundry
- Level: First
- Area: 90
- Dimensions: 7.50 x 12.00
Living room
- Description: Fireplace
- Level: First
- Area: 320
- Dimensions: 20.00 x 16.00
Mud room
- Level: First
- Area: 87
- Dimensions: 6.00 x 14.50
Office
- Level: First
- Area: 131.75
- Dimensions: 8.50 x 15.50
Heating
- Baseboard, Electric, Heat Pump, Hot Water, Natural Gas, Radiant, Radiant Floor, Zoned
Cooling
- AC Pump, Central Air, Ductless
Appliances
- Included: Dishwasher, Gas Water Heater, Range, Refrigerator
- Laundry: Electric Dryer Hookup, Laundry Room, Main Level, Washer Hookup
Features
- High Speed Internet, Ceiling Fan(s), Walk-In Closet(s), Built-in Features, Cathedral Ceiling(s), Eat-in Kitchen
- Flooring: Wood, Ceramic Tile, Hardwood
- Doors: French Doors, Storm Door(s)
- Windows: Screens, Wood Frames, Aluminum Frames, Double Pane Windows, ENERGY STAR Qualified Windows
- Basement: Interior Entry,Sump Pump,Unfinished
- Number of fireplaces: 1
- Fireplace features: Family Room, Living Room, Wood Burning
Interior area
- Total structure area: 2,343
- Total interior livable area: 2,343 sqft
- Finished area above ground: 2,343
- Finished area below ground: 0
Video & virtual tour
Property
Parking
- Total spaces: 8
- Parking features: Off Street, Stone, Storage, Attached, Detached, Driveway, Garage Door Opener
- Attached garage spaces: 3
- Has uncovered spaces: Yes
Features
- Patio & porch: Side Porch, Front Porch, Patio
- Exterior features: Garden, Lighting
- Has view: Yes
- View description: Other, Trees/Woods, Garden
Lot
- Size: 0.7 Acres
- Features: Level, Road Frontage, Garden, Landscaped
Details
- Additional structures: Second Garage, Shed(s)
- Parcel number: 412089 257.14110.11
- Zoning description: Mixed
- Other equipment: Other
Construction
Type & style
- Home type: SingleFamily
- Architectural style: Colonial,Craftsman,Farmhouse,Old Style,Traditional,Victorian
- Property subtype: Single Family Residence, Residential
Materials
- Brick, Wood Siding
- Foundation: Block, Concrete Perimeter, Stone
- Roof: Shingle,Asphalt
Condition
- Updated/Remodeled
- New construction: No
- Year built: 1850
Utilities & green energy
- Electric: Circuit Breakers, Generator
- Sewer: Septic Tank
- Water: Public
- Utilities for property: Cable Connected
Community & HOA
HOA
- Has HOA: No
Location
- Region: Burnt Hills
Financial & listing details
- Price per square foot: $256/sqft
- Tax assessed value: $384,312
- Annual tax amount: $7,559
- Date on market: 7/23/2026
- Ownership: Trust
Estimated market value
$583,900
$555,000 - $613,000
$2,987/mo
Price history
| Date | Event | Price |
|---|---|---|
| 8/20/2026 | Price change | $599,000-11.3%$256/sqft |
Source:  Global MLS #202622452 Report a problem Global MLS #202622452 Report a problem | ||
| 8/3/2026 | Price change | $675,000-2.9%$288/sqft |
Source: Global MLS #202622452 Report a problem | ||
| 7/23/2026 | Listed for sale | $695,000+426.5%$297/sqft |
Source: Global MLS #202622452 Report a problem | ||
| 2/17/1999 | Sold | $132,000$56/sqft |
Source: Global MLS #9837680 Report a problem | ||
Public tax history
| Year | Property taxes | Tax assessment |
|---|---|---|
| 2025 | -- | $244,000 |
| 2024 | -- | $244,000 |
| 2023 | -- | $244,000 |
| 2022 | -- | $244,000 |
| 2021 | -- | $244,000 |
| 2020 | -- | $244,000 |
| 2019 | -- | $244,000 |
| 2018 | -- | $244,000 |
| 2017 | $5,691 +489.3% | $244,000 |
| 2016 | $966 -11.6% | $244,000 |
| 2015 | $1,092 +13.1% | $244,000 |
| 2014 | $966 | $244,000 |
| 2013 | -- | $244,000 +10.2% |
| 2012 | -- | $221,400 |
| 2011 | -- | $221,400 |
| 2010 | -- | $221,400 |
| 2009 | -- | $221,400 |
| 2008 | -- | $221,400 |
| 2007 | -- | $221,400 |
| 2006 | -- | $221,400 +49.1% |
| 2005 | -- | $148,500 |
| 2004 | -- | $148,500 +5.5% |
| 2003 | -- | $140,800 +9.5% |
| 2002 | -- | $128,600 |
| 2001 | -- | $128,600 |
| 2000 | -- | $128,600 |
Find assessor info on the county website
Monthly payment
Climate risks
Neighborhood: 12027
Nearby schools
Schools provided by the listing agent
- Elementary: Francis L Stevens
- High: Burnt Hills-Ballston Lake HS
Source: Global MLS. This data may not be complete. We recommend contacting the local school district to confirm school assignments for this home.
Similar homes
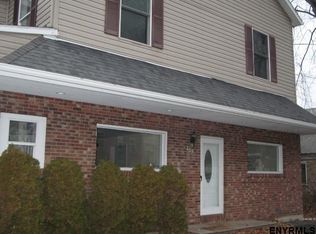
- $662,4994 bd3 ba2.7k sqft20 Berkshire Drive, Ballston Spa, NY 12020Active
 MLS ID #202618152, Allison Beth Bradley, Listing by: Four Seasons Sothebys International Realty. Global MLS
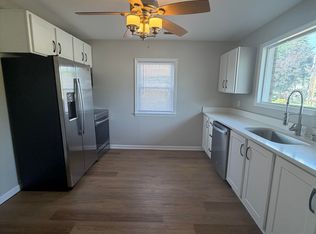
 - $495,0003 bd3 ba2.1k sqft4 North Street, Ballston Lake, NY 12019Active
 MLS ID #202623617, Christopher Y Wright, Listing by: Saratoga Spa Realty LLC. Global MLS
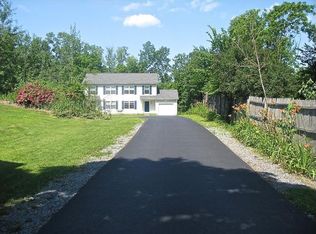
 - $598,8005 bd3 ba2.8k sqft84 Church Hill Road, Waterford, NY 12188Active
 MLS ID #202624816, Terry Little, Listing by: Coldwell Banker Prime Properties. Global MLS

 - $699,9003 bd4 ba2.9k sqft4 Massachusetts Court, Rexford, NY 12148Active
 MLS ID #202625628, Richard Carr, Listing by: Carr Real Estate Group LLC. Global MLS
