Skip main navigation
For sale
  • Price cut: $4.6K (8/7)
    $59,900

    201 Kingston Ln, Indiana, PA 15701

    3beds
    1,344sqft
    Manufactured Home, Single Family Residence
    Built in 1978
    1,306 Square Feet Lot
    $-- Zestimate®
    $45/sqft
    $538/mo HOA

    What's special

    Everything on one levelTwo dedicated parking spacesFresh paintComfortable single-level livingConvenient off-street parkingBeautifully updatedHot water tank
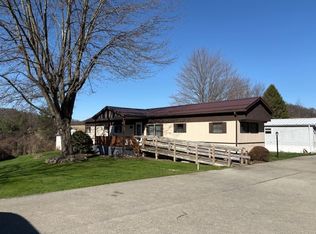
    This beautifully updated 3-bedroom, 2 full bath double-wide offers comfortable, single-level living in a friendly mobile home community. Ideal for first-time buyers, those looking to downsize, or anyone seeking an easy retirement lifestyle. Step inside to find fresh paint and brand-new carpet throughout, giving this home a crisp, refreshed feel. The spacious primary suite features a large bathroom and closet, while the second full bath, serves the additional two bedrooms — perfect for family, guests, or a home office. Major systems have already been taken care of, including a newer furnace, hot water tank, and AC unit, so you can move in with peace of mind. With everything on one level, there are no stairs to worry about, making day-to-day living simple and accessible. Two dedicated parking spaces provide convenient off-street parking for you and your guests. Don't miss this opportunity to own a low-maintenance, updated home at an affordable price. Schedule your showing today!
    40 days
    |
    1,222
    |
    69
    |

    Zillow last checked:

    Listing updated:

    Listed by:

    Rebecca Usko 724-427-5801,

    REALTY ONE GROUP LANDMARK 724-427-5801

    Source: WPMLS,MLS#: 1762936MLS LogoOriginating MLS: West Penn Multi-List

      Facts & features

      Interior

      Bedrooms & bathrooms
      • Bedrooms: 3
      • Bathrooms: 2
      • Full bathrooms: 2
      Primary bedroom
      • Level: Main
      • Dimensions: 16x14
      Bedroom 2
      • Level: Main
      • Dimensions: 15x11
      Bedroom 3
      • Level: Main
      • Dimensions: 15x11
      Family room
      • Level: Main
      • Dimensions: 18x12
      Kitchen
      • Level: Main
      • Dimensions: 21x23
      Living room
      • Level: Main
      • Dimensions: 20x20
      Heating
      • Forced Air, Gas
      Cooling
      • Wall Unit(s)
      Appliances
      • Included: Some Electric Appliances, Cooktop, Dryer, Dishwasher, Microwave, Stove, Washer
      Features
      • Pantry, Window Treatments
      • Flooring: Ceramic Tile, Laminate, Carpet
      • Windows: Screens, Window Treatments
      • Has basement: No
      Interior area
      • Total structure area: 1,344
      • Total interior livable area: 1,344 sqft

      Property

      Parking
      • Total spaces: 2
      Features
      • Levels: One
      • Stories: 1
      • Pool features: None
      Lot
      • Size: 1,306 Square Feet
      • Dimensions: 0.03
      Details
      • Parcel number: 4201613500120

      Construction

      Type & style
      • Home type: MobileManufactured
      • Architectural style: Ranch,Mobile Home
      • Property subtype: Manufactured Home, Single Family Residence
      Materials
      • Aluminum Siding
      • Roof: Composition
      Condition
      • Resale
      • Year built: 1978
      Details
      • Warranty included: Yes

      Utilities & green energy

      • Sewer: Public Sewer
      • Water: Public

      Community & HOA

      Community
      • Features: Public Transportation
      • Subdivision: Tyson Farms
      HOA
      • Has HOA: Yes
      • HOA fee: $538 monthly
      Location
      • Region: Indiana

      Financial & listing details

      • Price per square foot: $45/sqft
      • Tax assessed value: $10,900
      • Annual tax amount: $252
      • Date on market: 7/2/2026

        Estimated market value

        Not available

        Estimated sales range

        Not available

        Not available

        Price history

        DateEventPrice
        8/7/2026Price change$59,900-7.1%$45/sqft
        Source: WPMLS #1762936 Report a problem
        7/2/2026Listed for sale$64,500+104.8%$48/sqft
        Source: WPMLS #1762936 Report a problem
        10/13/2023Sold$31,500-19.6%$23/sqft
        Source: WPMLS #1621036 Report a problem
        10/9/2023Contingent$39,200$29/sqft
        Source: WPMLS #1621036 Report a problem
        9/26/2023Price change$39,200-9.9%$29/sqft
        Source: WPMLS #1621036 Report a problem
        8/28/2023Listed for sale$43,500$32/sqft
        Source: WPMLS #1621036 Report a problem

        Public tax history

        YearProperty taxesTax assessment
        2025$247 +1.8%$10,900
        2024$242 +8.1%$10,900
        2023$224 +1.5%$10,900
        2022$221 $10,900
        2021$221 +2.3%$10,900
        2020$216 $10,900
        2019$216 $10,900
        2018$216 -4.2%$10,900
        2017$225 $10,900
        2016-- $10,900
        Find assessor info on the county website

        Monthly payment

        Estimated monthly payment$1,822
        All calculations are estimates and provided by Zillow, Inc. for informational purposes only. Actual amounts may vary.
        HOA fees may include property taxes on listings classified as Co-Ops. Contact the listing agent and/or owner for fee details.
        See how much you could borrow to make a competitive offer.

        Climate risks

        Neighborhood: 15701

        Getting around

        11 / 100
        Car-Dependent
        9 / 100
        Somewhat Bikeable

        Nearby schools

        GreatSchools rating
        Schools provided by the listing agent
        • District: Indiana Area

        Source: WPMLS. This data may not be complete. We recommend contacting the local school district to confirm school assignments for this home.

        Similar homes