This beautiful ranch house offers a perfect blend of seclusion and convenience, located in a private area yet close to shops, restaurants and Peachtree City golf courses. Positioned on a private lot with nearby neighbors, it provides easy access to the golf cart path, allowing you to explore Peachtree City effortlessly by golf cart. The home features a split bedroom plan with two bedrooms on one side and the master bedroom on the other, ensuring privacy. Bask in the sunlight and natural light in the spacious sunroom (235 sf - not included in the total sf of the home), perfect for enjoying the surrounding nature. The house boasts hardwood and tile floors throughout, stone walkways encircling the property, a spacious patio, and a large backyard ideal for gardening enthusiasts. Located within the highly regarded Starrs Mill HS, Rising Starr MS, Oak Grove ES district, this home invites you to embrace the golf cart lifestyle of Peachtree City.
Closed
$396,000
201 Kinrush Ct, Peachtree City, GA 30269
3beds
1,489sqft
Single Family Residence
Built in 1984
0.39 Acres Lot
$419,900 Zestimate®
$266/sqft
$2,460 Estimated rent
Home value
$419,900
$399,000 - $445,000
$2,460/mo
Zestimate® history
Owner options
List your home for rent
$2,460/mo
Rent Zestimate®
Find your next renter with Zillow Rental Manager. Plus, with online applications, you can quickly screen prospective tenants – for free.
$2,460/mo
Rent Zestimate®
Refinance and save
$2,433/mo
Est. payment
Refinancing to a lower rate could help reduce your monthly payments and save thousands over the life of the loan.
$2,433/mo
Est. payment
Explore your selling options
Work with a Zillow partner agent
Leverage their expertise and Zillow's premium Showcase listings to get your home seen by more buyers.
Get startedList with your own agent
Get your home in front of millions of buyers by listing it on Zillow.
Learn how to do itSell it yourself
Take full control of how buyers see your home on Zillow by listing For Sale by Owner (FSBO).
List your homeWhat's special
Golf cart lifestyleLarge backyardSplit bedroom planSpacious patioNatural lightOak grove es districtNearby neighbors
Zillow last checked:
Listing updated:
Listed by:
Grace Chung 828-423-7039,
Keller Williams Realty Atl. Partners
Bought with:
Christina Caron, 414803
Keller Williams Realty Atl. Partners
Source: GAMLS,MLS#: 10314770
Facts & features
Interior
Bedrooms & bathrooms
- Bedrooms: 3
- Bathrooms: 2
- Full bathrooms: 2
- Main level bathrooms: 2
- Main level bedrooms: 3
Rooms
- Room types: Family Room, Sun Room
Kitchen
- Features: Breakfast Area
Heating
- Central
Cooling
- Central Air
Appliances
- Included: Dishwasher, Disposal, Dryer, Electric Water Heater, Microwave, Oven/Range (Combo), Refrigerator, Stainless Steel Appliance(s), Washer
- Laundry: Laundry Closet
Features
- Central Vacuum, High Ceilings, Master On Main Level, Separate Shower, Soaking Tub, Tile Bath, Walk-In Closet(s)
- Flooring: Hardwood, Tile
- Basement: None
- Number of fireplaces: 1
- Fireplace features: Family Room, Gas Log
Interior area
- Total structure area: 1,489
- Total interior livable area: 1,489 sqft
- Finished area above ground: 1,489
- Finished area below ground: 0
Property
Parking
- Total spaces: 2
- Parking features: Garage, Garage Door Opener, Kitchen Level, Off Street
- Has garage: Yes
Features
- Levels: One
- Stories: 1
- Exterior features: Garden, Sprinkler System
- Has spa: Yes
- Spa features: Bath
Lot
- Size: 0.39 Acres
- Features: None, Private
- Residential vegetation: Partially Wooded
Details
- Additional structures: Shed(s)
- Parcel number: 061109001
Construction
Type & style
- Home type: SingleFamily
- Architectural style: Ranch
- Property subtype: Single Family Residence
Materials
- Vinyl Siding
- Roof: Composition
Condition
- Resale
- New construction: No
- Year built: 1984
Utilities & green energy
- Sewer: Public Sewer
- Water: Public
- Utilities for property: Cable Available, Electricity Available, High Speed Internet, Natural Gas Available, Phone Available, Sewer Connected, Water Available
Community & HOA
Community
- Features: None
- Subdivision: Trillage
HOA
- Has HOA: No
- Services included: None
Location
- Region: Peachtree City
Financial & listing details
- Price per square foot: $266/sqft
- Tax assessed value: $323,322
- Annual tax amount: $3,521
- Date on market: 6/7/2024
- Listing agreement: Exclusive Right To Sell
- Electric utility on property: Yes
Price history
| Date | Event | Price |
|---|---|---|
| 6/21/2024 | Sold | $396,000+1.8%$266/sqft |
Source:  GAMLS #10314770 Report a problem GAMLS #10314770 Report a problem | ||
| 6/8/2024 | Pending sale | $389,000$261/sqft |
Source: GAMLS #10314770 Report a problem | ||
| 6/7/2024 | Listed for sale | $389,000$261/sqft |
Source: GAMLS #10314770 Report a problem | ||
Public tax history
| Year | Property taxes | Tax assessment |
|---|---|---|
| 2025 | $3,804 +123.5% | $129,329 +7% |
| 2024 | $1,702 +40.7% | $120,868 +4.1% |
| 2023 | $1,209 -28.2% | $116,080 +4.4% |
| 2022 | $1,684 +1.4% | $111,200 -2.8% |
| 2021 | $1,661 -22.3% | $114,440 +10.7% |
| 2020 | $2,136 +2.8% | $103,360 +3.8% |
| 2019 | $2,078 +23% | $99,600 +6% |
| 2018 | $1,690 | $94,000 +23.8% |
| 2017 | $1,690 +7.1% | $75,900 +7.7% |
| 2016 | $1,578 | $70,500 +7% |
| 2015 | $1,578 +12.7% | $65,900 +9% |
| 2014 | $1,399 | $60,460 +2.5% |
| 2013 | $1,399 +0.3% | $58,980 -1.6% |
| 2012 | $1,395 -8% | $59,940 -9% |
| 2011 | $1,515 +1.8% | $65,840 |
| 2010 | $1,488 -3% | $65,840 -4.5% |
| 2009 | $1,534 +17.2% | $68,956 |
| 2008 | $1,309 +3.9% | $68,956 |
| 2007 | $1,260 | $68,956 +1.9% |
| 2006 | -- | $67,696 +5.9% |
| 2005 | -- | $63,916 +4.5% |
| 2004 | $1,797 | $61,140 +9.7% |
| 2003 | -- | $55,752 +7.1% |
| 2002 | $1,449 +2.7% | $52,072 +7.7% |
| 2001 | $1,411 -6.8% | $48,348 +3.4% |
| 2000 | $1,514 | $46,744 |
Find assessor info on the county website
Neighborhood: 30269
Nearby homes
- $382,000-- bd-- ba1.6k sqft203 Kinrush Ct, Peachtree City, GA 30269Off Market
- $374,1003 bd4 ba1.3k sqft102 Treillage Ln, Peachtree City, GA 30269Off Market
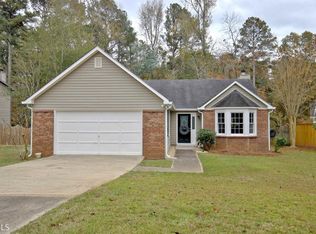
- $411,6002 bd2 ba1.7k sqft100 Treillage Ln, Peachtree City, GA 30269Off Market
- $381,3003 bd2 ba1.3k sqft200 Kinrush Ct, Peachtree City, GA 30269Off Market

- $407,600-- bd-- ba1.6k sqft205 Kinrush Ct, Peachtree City, GA 30269Off Market
- $383,000-- bd-- ba1.6k sqft202 Kinrush Ct, Peachtree City, GA 30269Off Market
- $400,0004 bd3 ba1.6k sqft104 Treillage Ln, Peachtree City, GA 30269Off Market
- $391,000-- bd-- ba1.6k sqft204 Kinrush Ct, Peachtree City, GA 30269Off Market
Nearby schools
GreatSchools rating
- 10/10Oak Grove Elementary SchoolGrades: PK-5Distance: 0.5 mi
- 9/10Rising Starr Middle SchoolGrades: 6-8Distance: 3.3 mi
- 10/10Starrs Mill High SchoolGrades: 9-12Distance: 3.4 mi
Schools provided by the listing agent
- Elementary: Oak Grove
- Middle: Rising Starr
- High: Starrs Mill
Source: GAMLS. This data may not be complete. We recommend contacting the local school district to confirm school assignments for this home.
Get a cash offer in 3 minutes
Find out how much your home could sell for in as little as 3 minutes with a no-obligation cash offer.
Estimated market value
$419,900
Get a cash offer in 3 minutes
Find out how much your home could sell for in as little as 3 minutes with a no-obligation cash offer.
Estimated market value
$419,900
- Georgia
- Fayette County
- Peachtree City
- 30269
- 201 Kinrush Ct
Nearby cities
Nearby zip codes
Other Peachtree City Topics
