Perfect entertaining home that includes five bedrooms, 3 full bathrooms and a double car garage. This home was constructed in 2009 and has over 3,000 total square ft of living space. Vaulted ceilings throughout the main level with a gas fire place, main floor laundry and a beautiful owner's suite with walk-in closets, private toilet room, large spa tub and double sinks. The kitchen has custom cabinets, granite countertops and a breakfast bar. The spacious basement features two full bedrooms, the third bathroom, two huge living areas and an electric quartz fireplace with a 92 inch TV with surround sound. All bathrooms have onyx countertops. It has a large backyard with a deck and in-ground sprinklers. The backyard also has a full gambrel lofted shed with a 6 ft bifold door and a 7 ft rollup door. Perfect for storage and an outdoor working space.
Sold
Price Unknown
201 Kisiwa Village Rd, Hutchinson, KS 67502
5beds
3,218sqft
SingleFamily
Built in 2009
10,660 Square Feet Lot
$372,400 Zestimate®
$--/sqft
$2,808 Estimated rent
Home value
$372,400
$354,000 - $391,000
$2,808/mo
Zestimate® history
Owner options
List your home for rent
$2,808/mo
Rent Zestimate®
Find your next renter with Zillow Rental Manager. Plus, with online applications, you can quickly screen prospective tenants – for free.
$2,808/mo
Rent Zestimate®
Refinance and save
Refinancing to a lower rate could help reduce your monthly payments and save thousands over the life of the loan.
Explore your selling options
Work with a Zillow partner agent
Leverage their expertise and Zillow's premium Showcase listings to get your home seen by more buyers.
Get startedList with your own agent
Get your home in front of millions of buyers by listing it on Zillow.
Learn how to do itSell it yourself
Take full control of how buyers see your home on Zillow by listing For Sale by Owner (FSBO).
List your homeWhat's special
Facts & features
Interior
Bedrooms & bathrooms
- Bedrooms: 5
- Bathrooms: 3
- Full bathrooms: 3
Heating
- Forced air, Gas
Cooling
- Refrigerator, Central
Appliances
- Included: Dishwasher, Dryer, Freezer, Garbage disposal, Microwave, Range / Oven, Refrigerator, Washer
Features
- Flooring: Tile, Carpet, Hardwood
- Basement: Finished
- Has fireplace: Yes
Interior area
- Total interior livable area: 3,218 sqft
Property
Parking
- Total spaces: 6
- Parking features: Carport, Garage - Attached
Features
- Exterior features: Stone, Cement / Concrete
- Has spa: Yes
- Fencing: Partial
Lot
- Size: 10,660 Square Feet
Details
- Parcel number: 037360100402400
Construction
Type & style
- Home type: SingleFamily
Materials
- concrete
- Foundation: Concrete
- Roof: Composition
Condition
- Year built: 2009
Utilities & green energy
- Sewer: City Sewer
Community & HOA
Location
- Region: Hutchinson
Financial & listing details
- Tax assessed value: $358,700
- Annual tax amount: $7,803
Price history
| Date | Event | Price |
|---|---|---|
| 1/25/2024 | Sold | -- |
Source: Agent Provided Report a problem | ||
| 12/11/2023 | Contingent | $349,900$109/sqft |
Source: Mid Kansas MLS & Prairie Land Realtors as distributed by MLS GRID #49401 Report a problem | ||
| 11/22/2023 | Price change | $349,900-5.4%$109/sqft |
Source: Mid Kansas MLS & Prairie Land Realtors as distributed by MLS GRID #49401 Report a problem | ||
| 11/9/2023 | Price change | $369,900-7.5%$115/sqft |
Source: Mid Kansas MLS & Prairie Land Realtors as distributed by MLS GRID #49401 Report a problem | ||
| 10/20/2023 | Listed for sale | $399,900+70.2%$124/sqft |
Source: Mid Kansas MLS & Prairie Land Realtors as distributed by MLS GRID #49401 Report a problem | ||
| 5/1/2020 | Sold | -- |
Source: Agent Provided Report a problem | ||
| 3/16/2020 | Pending sale | $235,000$73/sqft |
Source: Realty Executives 4Results, Inc. #41594 Report a problem | ||
| 3/3/2020 | Listed for sale | $235,000$73/sqft |
Source: Realty Executives 4Results, Inc. #41594 Report a problem | ||
Public tax history
| Year | Property taxes | Tax assessment |
|---|---|---|
| 2025 | $7,803 +3.2% | $41,251 +1.6% |
| 2024 | $7,560 +27.4% | $40,584 +35.6% |
| 2023 | $5,932 +5% | $29,923 +8.2% |
| 2022 | $5,647 | $27,646 +0.5% |
| 2021 | -- | $27,496 +2.2% |
| 2020 | $5,828 +2.2% | $26,899 |
| 2019 | $5,704 +4% | $26,899 +4.6% |
| 2018 | $5,483 -0.1% | $25,709 +2% |
| 2017 | $5,490 +0% | $25,206 -0.2% |
| 2016 | $5,487 +3% | $25,263 +1.7% |
| 2015 | $5,328 | $24,829 -0.6% |
| 2014 | $5,328 -2.8% | $24,979 -3.3% |
| 2013 | $5,484 +9.9% | $25,841 |
| 2012 | $4,990 -1.6% | -- |
| 2011 | $5,070 -2.3% | $24,542 |
| 2010 | $5,187 | -- |
| 2009 | -- | $1,068 |
| 2008 | -- | $1,068 |
| 2007 | -- | $1,068 |
| 2006 | -- | $1,068 |
Find assessor info on the county website
Neighborhood: 67502
Nearby homes
- $321,2004 bd3 ba2.6k sqft205 Kisiwa Village Rd, Hutchinson, KS 67502Off Market
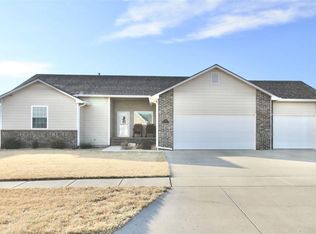
- $--10,659 sqft151 Kisiwa Village Rd, Hutchinson, KS 67502Off Market

- $12,910-- bd-- ba-- sqftKisiwa Village Rd, Hutchinson, KS 67502Off Market
- $12,530-- bd-- ba-- sqftKisiwa Village Rd, Hutchinson, KS 67502Off Market
- $12,520-- bd-- ba-- sqftKisiwa Village Rd, Hutchinson, KS 67502Off Market
- $10-- bd-- ba-- sqftKisiwa Village Rd, Hutchinson, KS 67502Off Market
- $19,930-- bd-- ba-- sqftKisiwa Village Rd, Hutchinson, KS 67502Off Market
- $20,100-- bd-- ba-- sqftKisiwa Village Rd, Hutchinson, KS 67502Off Market
Nearby schools
GreatSchools rating
- 7/10Plum Creek ElementaryGrades: PK-5Distance: 1 mi
- 5/10Prairie Hills Middle SchoolGrades: 6-8Distance: 3.5 mi
- 6/10Buhler High SchoolGrades: 9-12Distance: 9.1 mi
Schools provided by the listing agent
- Elementary: Plum Creek
- Middle: Prairie Hills
Source: The MLS. This data may not be complete. We recommend contacting the local school district to confirm school assignments for this home.
Sell for more on Zillow
Get a Zillow Showcase℠ listing at no additional cost and you could sell for .
$372,400
2% more
+$7,448
With Zillow Showcase(estimated)
$379,848
Sell for more on Zillow
Get a Zillow Showcase℠ listing at no additional cost and you could sell for .
$372,400
2% more
+$7,448
With Zillow Showcase(estimated)
$379,848
- Kansas
- Reno County
- Hutchinson
- 67502
- 201 Kisiwa Village Rd
