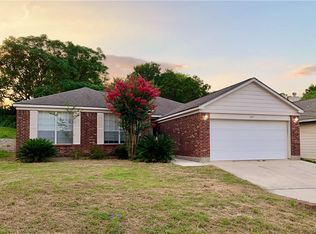
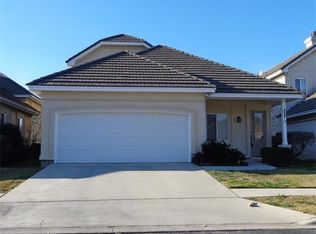
This open floor plan is ideal for downsizing to just the right size. The diagonal entry hallway leads guests into the bright, open-concept living area with an optional tray ceiling. Enjoy your morning coffee in the sunlit dining nook just off the kitchen. The second bedroom offers guests their space and privacy, or use it as a home office or art studio. The spacious Primary bedroom offers a nice-sized walk-in closet, duel sinks and even its own door to the wide covered back porch.Base floor plan pictured below. Download floor plan to view all available options
This property is off market, which means it's not currently listed for sale or rent on Zillow. This may be different from what's available on other websites or public sources.