Skip main navigation
Sold
  • Price Unknown

    201 Krieg Dr, Boerne, TX 78006

    4beds
    2,563sqft
    Single Family Residence
    Built in 2014
    9,147 Square Feet Lot
    $482,900 Zestimate®
    $--/sqft
    $2,895 Estimated rent

    Home value

    $482,900

    $459,000 - $507,000

    $2,895/mo

    Zestimate® history
    Loading
    Loading...

    Owner options

    List your home for rent

    $2,895/mo

    Rent Zestimate®

    Find your next renter with Zillow Rental Manager. Plus, with online applications, you can quickly screen prospective tenants – for free.

    Learn more

    $2,895/mo

    Rent Zestimate®

    Refinance and save

    $208/mo

    Est. payment

    Refinancing to a lower rate could help reduce your monthly payments and save thousands over the life of the loan.

    See today's rates

    $208/mo

    Est. payment

    Explore your selling options

    Work with a Zillow partner agent

    Leverage their expertise and Zillow's premium Showcase listings to get your home seen by more buyers.

    Get started

    List with your own agent

    Get your home in front of millions of buyers by listing it on Zillow.

    Learn how to do it

    Sell it yourself

    Take full control of how buyers see your home on Zillow by listing For Sale by Owner (FSBO).

    List your home

    What's special

    Private spaBack patioGarden tubMaster bedroomLarge master bathOpen kitchenCounter seating
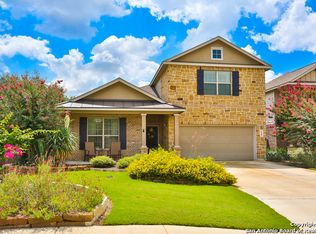
    Corner lot in the lovely Woods of Frederick Creek neighborhood in walking distance to Boerne! BEAUTIFUL 1-STORY RYLAND HOME WITH 4 BEDS 3 FULL BATHS and 3 CAR GARAGE. Open kitchen features granite countertops, tile backsplash, RO water filter, 42" custom cabinets, counter seating. Outdoor areas include two separate covered patios. Back patio has access from master bedroom, a fireplace and an additional covered space for the private spa (purchased in 2022). Master suite is spacious with large master bath, separate vanities, garden tub and custom built walk in closet. Property includes a sprinkler system, water softener (installed in 2021) blinds, new roof (installed in 2022). and more. Owned and listed by licensed Realtors.

    Zillow last checked:

    Listing updated:

    Listed by:

    Nedra Buchanan TREC #770372 (713) 201-3100,

    Keller Williams City-View

    Source: LERA MLS,MLS#: 1694866MLS Logo

    Facts & features

    Interior

    Bedrooms & bathrooms
    • Bedrooms: 4
    • Bathrooms: 3
    • Full bathrooms: 3
    Primary bedroom
    • Features: Outside Access, Walk-In Closet(s)
    • Area: 252
    • Dimensions: 14 x 18
    Bedroom 2
    • Area: 132
    • Dimensions: 11 x 12
    Bedroom 3
    • Area: 132
    • Dimensions: 11 x 12
    Bedroom 4
    • Area: 132
    • Dimensions: 11 x 12
    Primary bathroom
    • Features: Tub/Shower Separate, Separate Vanity, Soaking Tub
    • Area: 180
    • Dimensions: 12 x 15
    Dining room
    • Area: 110
    • Dimensions: 11 x 10
    Kitchen
    • Area: 192
    • Dimensions: 16 x 12
    Living room
    • Area: 208
    • Dimensions: 13 x 16
    Office
    • Area: 156
    • Dimensions: 13 x 12
    Heating
    • Central, Electric
    Cooling
    • Central Air
    Appliances
    • Included: Cooktop, Built-In Oven, Microwave, Water Softener Owned
    • Laundry: Washer Hookup, Dryer Connection
    Features
    • Two Living Area, Master Downstairs, Ceiling Fan(s)
    • Flooring: Carpet, Ceramic Tile, Laminate
    • Windows: Window Coverings
    • Has basement: No
    • Number of fireplaces: 1
    • Fireplace features: One
    Interior area
    • Total structure area: 2,563
    • Total interior livable area: 2,563 sqft

    Property

    Parking
    • Total spaces: 3
    • Parking features: Three Car Garage
    • Garage spaces: 3
    Accessibility
    • Accessibility features: No Stairs, First Floor Bath, Full Bath/Bed on 1st Flr, First Floor Bedroom
    Features
    • Levels: One
    • Stories: 1
    • Has spa: Yes
    • Spa features: Heated
    Lot
    • Size: 9,147 Square Feet
    • Features: Corner Lot
    Details
    • Parcel number: 1588520060060

    Construction

    Type & style
    • Home type: SingleFamily
    • Property subtype: Single Family Residence
    Materials
    • Brick, Stone, Stucco
    • Foundation: Slab
    • Roof: Composition
    Condition
    • Pre-Owned
    • New construction: No
    • Year built: 2014
    Details
    • Builder name: RYLAND HOMES

    Community & HOA

    Community
    • Features: Playground
    • Subdivision: Woods Of Frederick Creek
    HOA
    • Has HOA: Yes
    • HOA fee: $208 quarterly
    • HOA name: WOODS OF FREDRICKS CREEK
    Location
    • Region: Boerne

    Financial & listing details

    • Tax assessed value: $488,940
    • Annual tax amount: $10,334
    • Date on market: 9/11/2025
    • Cumulative days on market: 80 days
    • Listing terms: Conventional,FHA,VA Loan,Cash

    Price history

    DateEventPrice
    9/7/2023Sold--
    Source: LERA MLS #1694866 Report a problem
    8/28/2023Pending sale$489,900$191/sqft
    Source: LERA MLS #1694866 Report a problem
    7/29/2023Contingent$489,900$191/sqft
    Source: LERA MLS #1694866 Report a problem
    7/21/2023Price change$489,900-2%$191/sqft
    Source: LERA MLS #1694866 Report a problem
    6/22/2023Listed for sale$499,900+2.1%$195/sqft
    Source: LERA MLS #1694866 Report a problem
    6/15/2023Contingent$489,500$191/sqft
    Source: LERA MLS #1694866 Report a problem
    6/10/2023Listed for sale$489,500$191/sqft
    Source: LERA MLS #1694866 Report a problem
    11/19/2014Sold--
    Source: Public Record Report a problem

    Public tax history

    YearProperty taxesTax assessment
    2025$5,432 -14.3%$486,933 +10%
    2024$6,339 -2.2%$442,666 +10%
    2023$6,482 -6.4%$402,424 +10%
    2022$6,927 $365,840 +122.3%
    2021-- $164,560 +54%
    2020$2,128 $106,825
    2019-- $106,825
    2018-- $106,825 -66.7%
    2017$7,191 +9.6%$320,480 +7.7%
    2016$6,560 +1578.8%$297,430
    2015$391 $297,430 +1547.8%
    2014$391 $18,050
    2013$391 $18,050 +11.1%
    2012-- $16,250
    2011-- $16,250 +11.1%
    2010-- $14,620 -24.3%
    2008-- $19,320
    Find assessor info on the county website

    Neighborhood: 78006

    Nearby schools

    GreatSchools rating
    Schools provided by the listing agent
    • Elementary: Fabra
    • Middle: Boerne Middle N
    • High: Boerne
    • District: Boerne

    Source: LERA MLS. This data may not be complete. We recommend contacting the local school district to confirm school assignments for this home.

    Get a cash offer in 3 minutes
    Find out how much your home could sell for in as little as 3 minutes with a no-obligation cash offer.
    Estimated market value
    $482,900
    Get a cash offer in 3 minutes
    Find out how much your home could sell for in as little as 3 minutes with a no-obligation cash offer.
    Estimated market value
    $482,900