Skip main navigation
Sold for $580,000
  • $580,000

    201 Kyles Way #201, Shelton, CT 06484

    2beds
    2,350sqft
    Condominium, Townhouse
    Built in 2006
    -- sqft lot
    $649,000 Zestimate®
    $247/sqft
    $4,426 Estimated rent

    Home value

    $649,000

    $617,000 - $681,000

    $4,426/mo

    Zestimate® history
    Loading
    Loading...

    Owner options

    List your home for rent

    $4,426/mo

    Rent Zestimate®

    Find your next renter with Zillow Rental Manager. Plus, with online applications, you can quickly screen prospective tenants – for free.

    Learn more

    $4,426/mo

    Rent Zestimate®

    Refinance and save

    $3,703/mo

    Est. payment

    Refinancing to a lower rate could help reduce your monthly payments and save thousands over the life of the loan.

    See today's rates

    $3,703/mo

    Est. payment

    Explore your selling options

    Work with a Zillow partner agent

    Leverage their expertise and Zillow's premium Showcase listings to get your home seen by more buyers.

    Get started

    List with your own agent

    Get your home in front of millions of buyers by listing it on Zillow.

    Learn how to do it

    Sell it yourself

    Take full control of how buyers see your home on Zillow by listing For Sale by Owner (FSBO).

    List your home

    What's special

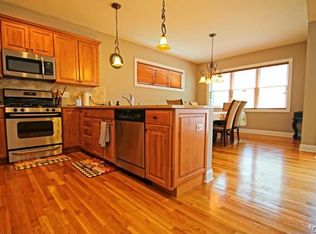
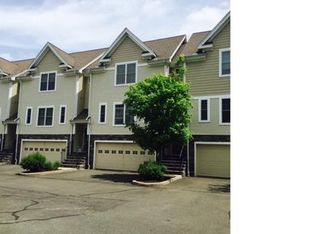
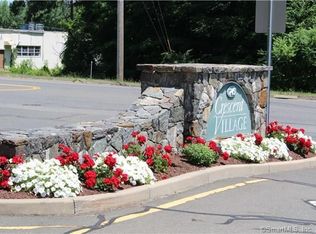
    2 BEDROOM, 3-1/2 BATH spacious luxury townhouse in a highly sought after condo community. Crescent Village is located just minutes from the Merritt Parkway, 95 Connector, Route 8 and train stations. This property has an absolutely gorgeous BRAND NEW kitchen with white shaker cabinets, upscale quartz counter tops, beautiful soft brushed gold hardware and faucet to match. The condo is currently being painted from top to bottom in a light neutral color which will go with anyone's decor. The main level boasts a flexible floorplan with hardwood floors (including the office/den), 9' ceilings, and a gas fireplace for an added comfortable ambience. An upper level loft area is suitable for another home office and/or sitting area. The huge primary bedroom includes 3 closets and its own private bathroom with a stall shower, double sinks and vanity. A guest bedroom suite also has a walk-in closet and private bathroom with a tub/shower and new vanity. The stairway and complete upper level have easy to maintain hardwood flooring as well. A finished walkout lower level features a family room and yet another full bathroom. This level opens to a patio with expansive views of mature landscaping and a community gazebo. Crescent Village is an award-winning complex which includes an attractive clubhouse with a full kitchen, fireplace, community room, well-equipped fitness center, tot play area and heated in-ground pool.

    Zillow last checked:

    Listing updated:

    Listed by:

    Pamela Matto 203-605-5057,

    Berkshire Hathaway NE Prop. 203-924-1000

    Bought with:

    Virginia Klein, REB.0004220

    RE/MAX Heritage

    Source: Smart MLS,MLS#: 24007026MLS Logo

    Facts & features

    Interior

    Bedrooms & bathrooms
    • Bedrooms: 2
    • Bathrooms: 4
    • Full bathrooms: 3
    • 1/2 bathrooms: 1
    Primary bedroom
    • Features: Walk-In Closet(s), Hardwood Floor
    • Level: Upper
    Bedroom
    • Features: Walk-In Closet(s), Hardwood Floor
    • Level: Upper
    Primary bathroom
    • Features: Granite Counters, Double-Sink, Stall Shower, Tile Floor
    • Level: Upper
    Bathroom
    • Features: Hardwood Floor
    • Level: Main
    Bathroom
    • Features: Quartz Counters, Tub w/Shower, Tile Floor
    • Level: Upper
    Bathroom
    • Features: Stall Shower
    • Level: Lower
    Dining room
    • Features: High Ceilings, Hardwood Floor
    • Level: Main
    Family room
    • Features: Wall/Wall Carpet
    • Level: Lower
    Kitchen
    • Features: Remodeled, High Ceilings, Breakfast Bar, Quartz Counters, Pantry, Hardwood Floor
    • Level: Main
    Living room
    • Features: High Ceilings, Balcony/Deck, Gas Log Fireplace, Hardwood Floor
    • Level: Main
    Loft
    • Features: Hardwood Floor
    • Level: Upper
    Office
    • Features: High Ceilings, Hardwood Floor
    • Level: Main
    Heating
    • Forced Air, Zoned, Natural Gas
    Cooling
    • Central Air
    Appliances
    • Included: Gas Range, Microwave, Refrigerator, Ice Maker, Dishwasher, Washer, Dryer, Gas Water Heater, Water Heater
    • Laundry: Main Level
    Features
    • Wired for Data, Open Floorplan, Smart Thermostat
    • Windows: Thermopane Windows
    • Basement: Partial,Heated,Storage Space,Garage Access,Interior Entry,Partially Finished
    • Attic: Storage,Access Via Hatch
    • Number of fireplaces: 1
    Interior area
    • Total structure area: 2,350
    • Total interior livable area: 2,350 sqft
    • Finished area above ground: 2,350
    • Finished area below ground: 0

    Property

    Parking
    • Total spaces: 2
    • Parking features: Attached, Paved, Unassigned, Driveway, Garage Door Opener
    • Attached garage spaces: 2
    • Has uncovered spaces: Yes
    Accessibility
    • Accessibility features: 32" Minimum Door Widths, Accessible Hallway(s), Hard/Low Nap Floors, Lever Door Handles, Lever Faucets, Multiple Entries/Exits
    Features
    • Stories: 3
    • Patio & porch: Porch, Covered
    • Exterior features: Rain Gutters, Lighting, Underground Sprinkler
    • Has private pool: Yes
    • Pool features: Heated, Fenced, In Ground
    Lot
    • Features: Level
    Details
    • Additional structures: Gazebo, Pool House
    • Parcel number: 2572681
    • Zoning: PDD

    Construction

    Type & style
    • Home type: Condo
    • Architectural style: Townhouse
    • Property subtype: Condominium, Townhouse
    Materials
    • Vinyl Siding, Stone
    Condition
    • New construction: No
    • Year built: 2006
    Details
    • Builder model: Cedarwood Model

    Utilities & green energy

    • Sewer: Public Sewer
    • Water: Public
    • Utilities for property: Underground Utilities
    Green energy
    • Energy efficient items: Thermostat, Windows

    Community & HOA

    Community
    • Features: Health Club, Library, Medical Facilities, Park, Playground, Private School(s), Pool, Shopping/Mall
    HOA
    • Has HOA: Yes
    • Amenities included: Clubhouse, Exercise Room/Health Club, Guest Parking, Playground, Pool, Management
    • Services included: Maintenance Grounds, Snow Removal, Pest Control, Pool Service, Road Maintenance, Insurance
    • HOA fee: $434 monthly
    Location
    • Region: Shelton

    Financial & listing details

    • Price per square foot: $247/sqft
    • Tax assessed value: $278,600
    • Annual tax amount: $5,344
    • Date on market: 7/20/2024

    Price history

    DateEventPrice
    7/19/2024Sold$580,000+0%$247/sqft
    Source: Smart MLS #24007026 Report a problem
    5/17/2024Pending sale$579,900$247/sqft
    Source: Smart MLS #24007026 Report a problem
    4/23/2024Contingent$579,900$247/sqft
    Source: Berkshire Hathaway HomeServices New England Properties #24007026 Report a problem
    4/12/2024Listed for sale$579,900+52.6%$247/sqft
    Source: Smart MLS #24007026 Report a problem
    10/31/2018Listing removed$379,900$162/sqft
    Source: Coldwell Banker Residential Brokerage - Orange Post Rd #170113216 Report a problem
    8/31/2018Price change$379,900-3.8%$162/sqft
    Source: Coldwell Banker Residential Brokerage - Orange Post Rd #170113216 Report a problem
    8/11/2018Listed for sale$395,000-5.7%$168/sqft
    Source: Coldwell Banker Res Brokerage #170113216 Report a problem
    8/14/2017Listing removed$2,500$1/sqft
    Source: Residential Brokerage #99193023 Report a problem
    8/13/2017Listed for rent$2,500$1/sqft
    Source: Coldwell Banker Residential Brokerage - Orange Post Rd #99193023 Report a problem
    8/12/2017Listing removed$419,000$178/sqft
    Source: Coldwell Banker Residential Brokerage - Orange Post Rd #N10225158 Report a problem
    6/29/2017Price change$419,000-2.3%$178/sqft
    Source: Coldwell Banker Residential Brokerage - Orange Post Rd #N10225158 Report a problem
    5/29/2017Listed for sale$429,000$183/sqft
    Source: Coldwell Banker Residential Brokerage - Orange Post Rd #N10225158 Report a problem

    Public tax history

    Tax history is unavailable.

    Neighborhood: 06484

    Nearby schools

    GreatSchools rating
    Schools provided by the listing agent
    • Middle: Shelton,Perry Hill
    • High: Shelton

    Source: Smart MLS. This data may not be complete. We recommend contacting the local school district to confirm school assignments for this home.

    Get pre-qualified for a loan
    At Zillow Home Loans, we can pre-qualify you in as little as 5 minutes with no impact to your credit score.

    An equal housing lender. NMLS #10287.

    Sell for more on Zillow
    Get a Zillow Showcase℠ listing at no additional cost and you could sell for .
    $649,000
    2% more
    +$12,980
    With Zillow Showcase(estimated)
    $661,980