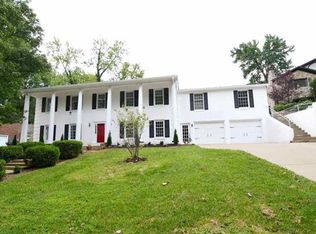
This distinctive raised ranch truly has it all—starting with a newer roof, HVAC system, water heater, and integrated smart home features, all included for your convenience. A standout opportunity awaits, as qualified buyers may assume the seller’s VA loan at a remarkable 3.31% interest rate under special terms. From top to bottom, this home offers an abundance of space and style. The upper-level balcony connects to two of the four generously sized bedrooms, creating a charming outdoor retreat. On the main level, luxury plank vinyl flooring flows through the light-filled living room, where replacement windows enhance natural sunlight throughout the home. The dining area showcases character with beadboard/wainscoting and sits adjacent to the updated kitchen—fully outfitted with 2021 Samsung smart appliances, including a gas 5-burner range, microwave, dishwasher, and refrigerator—all controllable by phone, making meal prep and grocery shopping effortless. Stylish countertops, a tiled backsplash, white cabinetry, under-mount lighting, a pantry cabinet, and thoughtful finishes complete the kitchen’s modern appeal. The main level also includes a spacious laundry room with extra storage, an updated half bath, and a 2.5-car garage equipped with a Level 2 EV charger. Upstairs, you’ll find a large family room highlighted by a cozy wood-burning fireplace, shiplap accent walls, a deep storage and coat closet, and direct access to a covered patio and fenced-in backyard—ideal for entertaining or relaxing. The primary suite impresses with a 17x12 footprint, dual closets, and an updated en-suite bath featuring a tiled floor and walk-in shower. Three additional bedrooms are located down the hall, all generous in size, and share a full bath with double vanities, a tiled floor, a tub/shower combo, and a built-in linen closet. Additional amenities include a one-year home warranty, two Alexas, a Ring doorbell, outdoor security cameras, immediate possession, brick exterior, tiered landscaping with retaining walls, and reasonable utility bills—rounding out a home that blends comfort, function, and smart living.
Closed
$294,900
201 Ladonna Blvd, Evansville, IN 47711
4beds
2,324sqft
Single Family Residence
Built in 1967
0.43 Acres Lot
$299,800 Zestimate®
$--/sqft
$2,202 Estimated rent
Home value
$299,800
$270,000 - $333,000
$2,202/mo
Zestimate® history
Owner options
List your home for rent
$2,202/mo
Rent Zestimate®
Find your next renter with Zillow Rental Manager. Plus, with online applications, you can quickly screen prospective tenants – for free.
$2,202/mo
Rent Zestimate®
Refinance and save
$1,426/mo
Est. payment
Refinancing to a lower rate could help reduce your monthly payments and save thousands over the life of the loan.
$1,426/mo
Est. payment
Explore your selling options
Work with a Zillow partner agent
Leverage their expertise and Zillow's premium Showcase listings to get your home seen by more buyers.
Get startedList with your own agent
Get your home in front of millions of buyers by listing it on Zillow.
Learn how to do itSell it yourself
Take full control of how buyers see your home on Zillow by listing For Sale by Owner (FSBO).
List your homeWhat's special
Built-in linen closetBrick exteriorCozy wood-burning fireplaceReplacement windowsFenced-in backyardStylish countertopsGenerously sized bedrooms
Zillow last checked:
Listing updated:
Listed by:
Jenna Hancock-Wargel Cell:812-568-4774,
Berkshire Hathaway HomeServices Indiana Realty
Bought with:
Trae Dauby, RB14050340
Dauby Real Estate
Source: IRMLS,MLS#: 202532753
Facts & features
Interior
Bedrooms & bathrooms
- Bedrooms: 4
- Bathrooms: 3
- Full bathrooms: 2
- 1/2 bathrooms: 1
Bedroom 1
- Level: Upper
Bedroom 2
- Level: Upper
Dining room
- Level: Main
- Area: 121
- Dimensions: 11 x 11
Family room
- Level: Main
- Area: 406
- Dimensions: 29 x 14
Kitchen
- Level: Main
- Area: 187
- Dimensions: 17 x 11
Living room
- Level: Main
- Area: 330
- Dimensions: 22 x 15
Heating
- Natural Gas, Forced Air, High Efficiency Furnace
Cooling
- Central Air, Ceiling Fan(s)
Appliances
- Included: Dishwasher, Microwave, Refrigerator, Gas Range, Gas Water Heater
- Laundry: Main Level
Features
- Ceiling Fan(s), Laminate Counters, Crown Molding, Double Vanity, Wiring-Smart Home, Stand Up Shower, Tub/Shower Combination
- Flooring: Carpet, Tile, Other
- Windows: Double Pane Windows, Window Treatments
- Basement: Crawl Space,Block
- Number of fireplaces: 1
- Fireplace features: Family Room, Wood Burning, One
Interior area
- Total structure area: 2,324
- Total interior livable area: 2,324 sqft
- Finished area above ground: 2,324
- Finished area below ground: 0
Property
Parking
- Total spaces: 2.5
- Parking features: Attached, Garage Door Opener, Concrete
- Attached garage spaces: 2.5
- Has uncovered spaces: Yes
Features
- Patio & porch: Covered
- Exterior features: Balcony
- Fencing: Chain Link
Lot
- Size: 0.43 Acres
- Dimensions: 101 x 187
- Features: Sloped, 0-2.9999, City/Town/Suburb, Landscaped
Details
- Parcel number: 820605002416.012019
- Zoning: R-1
Construction
Type & style
- Home type: SingleFamily
- Architectural style: Contemporary
- Property subtype: Single Family Residence
Materials
- Brick
- Foundation: Slab
- Roof: Dimensional Shingles
Condition
- New construction: No
- Year built: 1967
Details
- Warranty included: Yes
Utilities & green energy
- Gas: CenterPoint Energy
- Sewer: City
- Water: City
Green energy
- Energy efficient items: Appliances, HVAC, Thermostat
Community & HOA
Community
- Features: None
- Subdivision: Shady Hills
Location
- Region: Evansville
Financial & listing details
- Tax assessed value: $288,400
- Annual tax amount: $2,866
- Date on market: 8/17/2025
- Listing terms: Cash,Conventional,FHA,VA Loan,Other
Price history
| Date | Event | Price |
|---|---|---|
| 9/22/2025 | Sold | $294,900 |
Source:  IRMLS #202532753 Report a problem IRMLS #202532753 Report a problem | ||
| 8/19/2025 | Pending sale | $294,900 |
Source: IRMLS #202532753 Report a problem | ||
| 8/17/2025 | Listed for sale | $294,900+5.4% |
Source: IRMLS #202532753 Report a problem | ||
| 3/21/2024 | Listing removed | $279,900$120/sqft |
Source: F.C. Tucker Emge REALTORS #202403448 Report a problem | ||
| 3/19/2024 | Price change | $279,900-0.4% |
Source: IRMLS #202403448 Report a problem | ||
| 2/3/2024 | Listed for sale | $280,900 |
Source: IRMLS #202403448 Report a problem | ||
| 1/1/2024 | Listing removed | $280,900 |
Source: IRMLS #202322918 Report a problem | ||
| 12/4/2023 | Price change | $280,900-1.1% |
Source: IRMLS #202322918 Report a problem | ||
| 9/14/2023 | Price change | $283,900-1.1% |
Source: IRMLS #202322918 Report a problem | ||
| 8/5/2023 | Price change | $287,000-2.7% |
Source: IRMLS #202322918 Report a problem | ||
| 7/26/2023 | Price change | $294,900-1.4% |
Source: IRMLS #202322918 Report a problem | ||
| 7/2/2023 | Listed for sale | $299,000+12.2% |
Source: IRMLS #202322918 Report a problem | ||
| 5/18/2021 | Sold | $266,500-4%$115/sqft |
Source: Agent Provided Report a problem | ||
| 4/11/2021 | Pending sale | $277,495 |
Source: IRMLS #202048442 Report a problem | ||
| 2/7/2021 | Price change | $277,495-2.6% |
Source: IRMLS #202048442 Report a problem | ||
| 12/9/2020 | Listed for sale | $284,995+196.9%$123/sqft |
Source: eXp Realty, LLC #202048442 Report a problem | ||
| 6/3/2020 | Sold | $96,000+1.1%$41/sqft |
Source: Public Record Report a problem | ||
| 4/8/2020 | Listed for sale | $95,000-27.9%$41/sqft |
Source: SOLID GOLD REALTY, INC. #202012486 Report a problem | ||
| 1/17/2020 | Sold | $131,750$57/sqft |
Source: Public Record Report a problem | ||
Public tax history
| Year | Property taxes | Tax assessment |
|---|---|---|
| 2025 | $2,860 +6.9% | $288,400 +6.1% |
| 2024 | $2,676 -7.3% | $271,800 +3.5% |
| 2023 | $2,887 +52.5% | $262,700 -0.5% |
| 2022 | $1,893 +13.5% | $263,900 +48.1% |
| 2021 | $1,669 | $178,200 -13.3% |
| 2020 | -- | $205,500 +24.8% |
| 2019 | $1,361 -17% | $164,700 |
| 2018 | $1,640 +24.4% | $164,700 -5% |
| 2017 | $1,319 | $173,300 -6.1% |
| 2016 | $1,319 +6% | $184,600 +1.5% |
| 2014 | $1,244 +21.2% | $181,900 +14.5% |
| 2013 | $1,027 +2.9% | $158,800 -13.9% |
| 2012 | $998 +35.9% | $184,500 +4.4% |
| 2011 | $734 +6% | $176,700 |
| 2010 | $693 +10.4% | $176,700 |
| 2009 | $628 | $176,700 -0.1% |
| 2008 | -- | $176,900 |
| 2007 | -- | $176,900 |
| 2006 | -- | -- |
| 2003 | -- | $72,400 |
| 2001 | -- | $72,400 |
Find assessor info on the county website
Neighborhood: 47711
Nearby homes
- $352,2004 bd4 ba2.9k sqft207 Ladonna Blvd, Evansville, IN 47711Off Market
- $467,5005 bd5 ba4.3k sqft119 Ladonna Blvd, Evansville, IN 47711Off Market
- $293,2003 bd3 ba1.6k sqft223 Ladonna Blvd, Evansville, IN 47711Off Market
- $345,1005 bd4 ba4k sqft116 Ladonna Blvd, Evansville, IN 47711Off Market
- $359,8004 bd2 ba3.1k sqft113 Ladonna Blvd, Evansville, IN 47711Off Market
- $359,4005 bd3 ba2.8k sqft6400 Alameda Dr, Evansville, IN 47711Off Market
- $317,4004 bd2 ba1.7k sqft212 La Donna Blvd, Evansville, IN 47711Off Market
- $318,3004 bd3 ba2.6k sqft225 Ladonna Blvd, Evansville, IN 47711Off Market
Nearby schools
GreatSchools rating
- 7/10Highland Elementary SchoolGrades: K-5Distance: 0.7 mi
- 9/10Thompkins Middle SchoolGrades: 6-8Distance: 1.5 mi
- 7/10Central High SchoolGrades: 9-12Distance: 0.9 mi
Schools provided by the listing agent
- Elementary: Highland
- Middle: Thompkins
- High: Central
- District: Evansville-Vanderburgh School Corp.
Source: IRMLS. This data may not be complete. We recommend contacting the local school district to confirm school assignments for this home.


Get pre-qualified for a loan
At Zillow Home Loans, we can pre-qualify you in as little as 5 minutes with no impact to your credit score.An equal housing lender. NMLS #10287.
Sell for more on Zillow
Get a Zillow Showcase℠ listing at no additional cost and you could sell for .
$299,800
2% more
+$5,996
With Zillow Showcase(estimated)
$305,796
- Indiana
- Vanderburgh County
- Evansville
- 47711
- 201 Ladonna Blvd
Nearby cities
Nearby neighborhoods
Nearby zip codes
Other Evansville Topics
