Skip main navigation
Sold for $1,025,000
  • Tax assessed value
    $1,025,000

    201 Laguna St APT 14, San Francisco, CA 94102

    2beds
    1,028sqft
    Condominium
    Built in 1990
    -- sqft lot
    $1,166,600 Zestimate®
    $997/sqft
    $6,291 Estimated rent

    Home value

    $1,166,600

    $1.06M - $1.27M

    $6,291/mo

    Zestimate® history
    Loading
    Loading...

    Owner options

    List your home for rent

    $6,291/mo

    Rent Zestimate®

    Find your next renter with Zillow Rental Manager. Plus, with online applications, you can quickly screen prospective tenants – for free.

    Learn more

    $6,291/mo

    Rent Zestimate®

    Refinance and save

    $7,259/mo

    Est. payment

    Refinancing to a lower rate could help reduce your monthly payments and save thousands over the life of the loan.

    See today's rates

    $7,259/mo

    Est. payment

    Explore your selling options

    Work with a Zillow partner agent

    Leverage their expertise and Zillow's premium Showcase listings to get your home seen by more buyers.

    Get started

    List with your own agent

    Get your home in front of millions of buyers by listing it on Zillow.

    Learn how to do it

    Sell it yourself

    Take full control of how buyers see your home on Zillow by listing For Sale by Owner (FSBO).

    List your home

    What's special

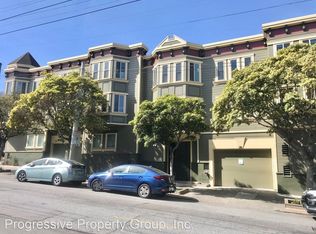
    For the first time in nearly two decades, this spectacularly remodeled Penthouse-level corner condominium is available, offering a rare chance to own a unique residence with no shared walls and stunning views of City Hall & Downtown. Quiet & filled with natural light, this 1,028-square-foot home exudes luxury. Built in 1990, this contemporary-style residence has been meticulously updated with new engineered oak hardwood floors, crown moldings, & double-pane windows with Hunter Douglas blinds. The freshly painted interior enhances its modern appeal. The home features 2 bedrooms (one primary en-suite), 2 remodeled full bathrooms, a formal entry w/10.5-foot ceilings, a formal living room w/an electric fireplace, a formal dining room, a remodeled kitchen, an Aiphone camera intercom, new electric baseboard heaters w/Aube thermostats, 1-car garage parking w/interior access, excellent storage, common laundry, 2 large common roof decks with incredible views, common patios, & a backyard/garden. Beautiful gated lobby entrance with high ceilings, security cameras, & new exterior paint in 2024. Situated on a tree-lined corner lot with a Walk Score of 99, Hayes Valley provides vibrant urban living w/boutique shopping, dining, parks, cultural attractions, top schools, & nearby neighborhoods.

    Zillow last checked:

    Listing updated:

    Listed by:

    David S. Ayerdi DRE #01326960 415-794-3212,

    Sotheby's International Realty 415-935-1955

    Bought with:

    Patrick MacCartee, DRE #02142693

    The GRUBB Company

    Source: SFAR,MLS#: 424057210MLS LogoOriginating MLS: San Francisco Association of REALTORS

    Facts & features

    Interior

    Bedrooms & bathrooms
    • Bedrooms: 2
    • Bathrooms: 2
    • Full bathrooms: 2
    Primary bedroom
    • Features: Closet
    • Area: 0
    • Dimensions: 0 x 0
    Bedroom 1
    • Area: 0
    • Dimensions: 0 x 0
    Bedroom 2
    • Area: 0
    • Dimensions: 0 x 0
    Bedroom 3
    • Area: 0
    • Dimensions: 0 x 0
    Bedroom 4
    • Area: 0
    • Dimensions: 0 x 0
    Primary bathroom
    • Features: Quartz, Stone, Tile
    Bathroom
    • Features: Quartz, Stone, Tile, Tub w/Shower Over
    Dining room
    • Features: Formal Room
    • Level: Main
    • Area: 0
    • Dimensions: 0 x 0
    Family room
    • Area: 0
    • Dimensions: 0 x 0
    Kitchen
    • Features: Quartz Counter
    • Level: Main
    • Area: 0
    • Dimensions: 0 x 0
    Living room
    • Features: View
    • Level: Main
    • Area: 0
    • Dimensions: 0 x 0
    Heating
    • Baseboard, Electric
    Appliances
    • Included: Dishwasher, Disposal, Microwave
    • Laundry: In Garage
    Features
    • Formal Entry
    • Flooring: Wood
    • Windows: Bay Window(s), Window Coverings, Screens
    • Number of fireplaces: 1
    • Fireplace features: Electric, Living Room
    • Common walls with other units/homes: End Unit,No One Above
    Interior area
    • Total structure area: 1,028
    • Total interior livable area: 1,028 sqft

    Property

    Parking
    • Total spaces: 1
    • Parking features: Driveway, Attached, Enclosed, Garage Door Opener, Inside Entrance, Side By Side, On Site - Mapped (Condo Only)
    • Attached garage spaces: 1
    • Has uncovered spaces: Yes
    Features
    • Entry location: Penthouse(s)
    • Has view: Yes
    • View description: City, City Lights, Downtown, San Francisco
    Lot
    • Size: 8,478 Square Feet
    • Features: Corner Lot, Garden, Landscape Front
    Details
    • Parcel number: 0851043
    • Special conditions: Standard

    Construction

    Type & style
    • Home type: Condo
    • Architectural style: Contemporary
    • Property subtype: Condominium
    • Attached to another structure: Yes
    Condition
    • Updated/Remodeled
    • New construction: No
    • Year built: 1990

    Community & HOA

    Community
    • Features: Gated
    HOA
    • Has HOA: Yes
    • Amenities included: Laundry Coin, Roof Deck
    • Services included: Insurance, Maintenance Structure, Maintenance Grounds, Management, Trash, Water
    • HOA fee: $651 monthly
    • HOA name: Laguna Vista Condominium Homeowners' Association
    Location
    • Region: San Francisco
    • Elevation: 0

    Financial & listing details

    • Price per square foot: $997/sqft
    • Tax assessed value: $1,025,000
    • Annual tax amount: $12,992
    • Date on market: 9/11/2024
    • Cumulative days on market: 7 days
    • Total actual rent: 0

    Price history

    DateEventPrice
    10/15/2024Sold$1,025,000+3%$997/sqft
    Source: SFAR #424057210 Report a problem
    9/22/2024Pending sale$995,000$968/sqft
    Source: SFAR #424057210 Report a problem
    9/11/2024Listed for sale$995,000+37.2%$968/sqft
    Source: SFAR #424057210 Report a problem
    10/28/2005Sold$725,000+61.1%$705/sqft
    Source: Public Record Report a problem
    12/15/2000Sold$450,000+77.2%$438/sqft
    Source: Public Record Report a problem
    8/29/1997Sold$254,000$247/sqft
    Source: Public Record Report a problem

    Public tax history

    YearProperty taxesTax assessment
    2025$12,992 +7%$1,025,000 +5.5%
    2024$12,143 +1.7%$971,330 +2%
    2023$11,939 +2%$952,286 +2%
    2022$11,699 +1.8%$933,614 +2%
    2021$11,489 -0.5%$915,308 +1%
    2020$11,548 +3.5%$905,924 +2%
    2019$11,154 +3.5%$888,162 +2%
    2018$10,779 +4.1%$870,748 +2%
    2017$10,352 +1.8%$853,676 +2%
    2016$10,174 +1.3%$836,938 +1.5%
    2015$10,046 +2.7%$824,368 +2%
    2014$9,782 $808,220 +8.8%
    2013-- $743,000 +10.9%
    2012-- $670,000 -4.3%
    2011-- $700,000 +8.9%
    2010-- $643,000 -16.4%
    2009-- $769,374 -32%
    2008-- $1,131,435 +2%
    2007-- $1,109,250 +2%
    2006-- $1,087,500 +49%
    2005-- $729,687 +3.9%
    2003-- $702,270 +53%
    2002-- $459,000 +2%
    2001-- $450,000 +70.5%
    2000-- $263,880
    Find assessor info on the county website

    Neighborhood: Lower Haight

    Nearby schools

    GreatSchools rating
    Get a cash offer in 3 minutes
    Find out how much your home could sell for in as little as 3 minutes with a no-obligation cash offer.
    Estimated market value
    $1,166,600
    Get a cash offer in 3 minutes
    Find out how much your home could sell for in as little as 3 minutes with a no-obligation cash offer.
    Estimated market value
    $1,166,600